
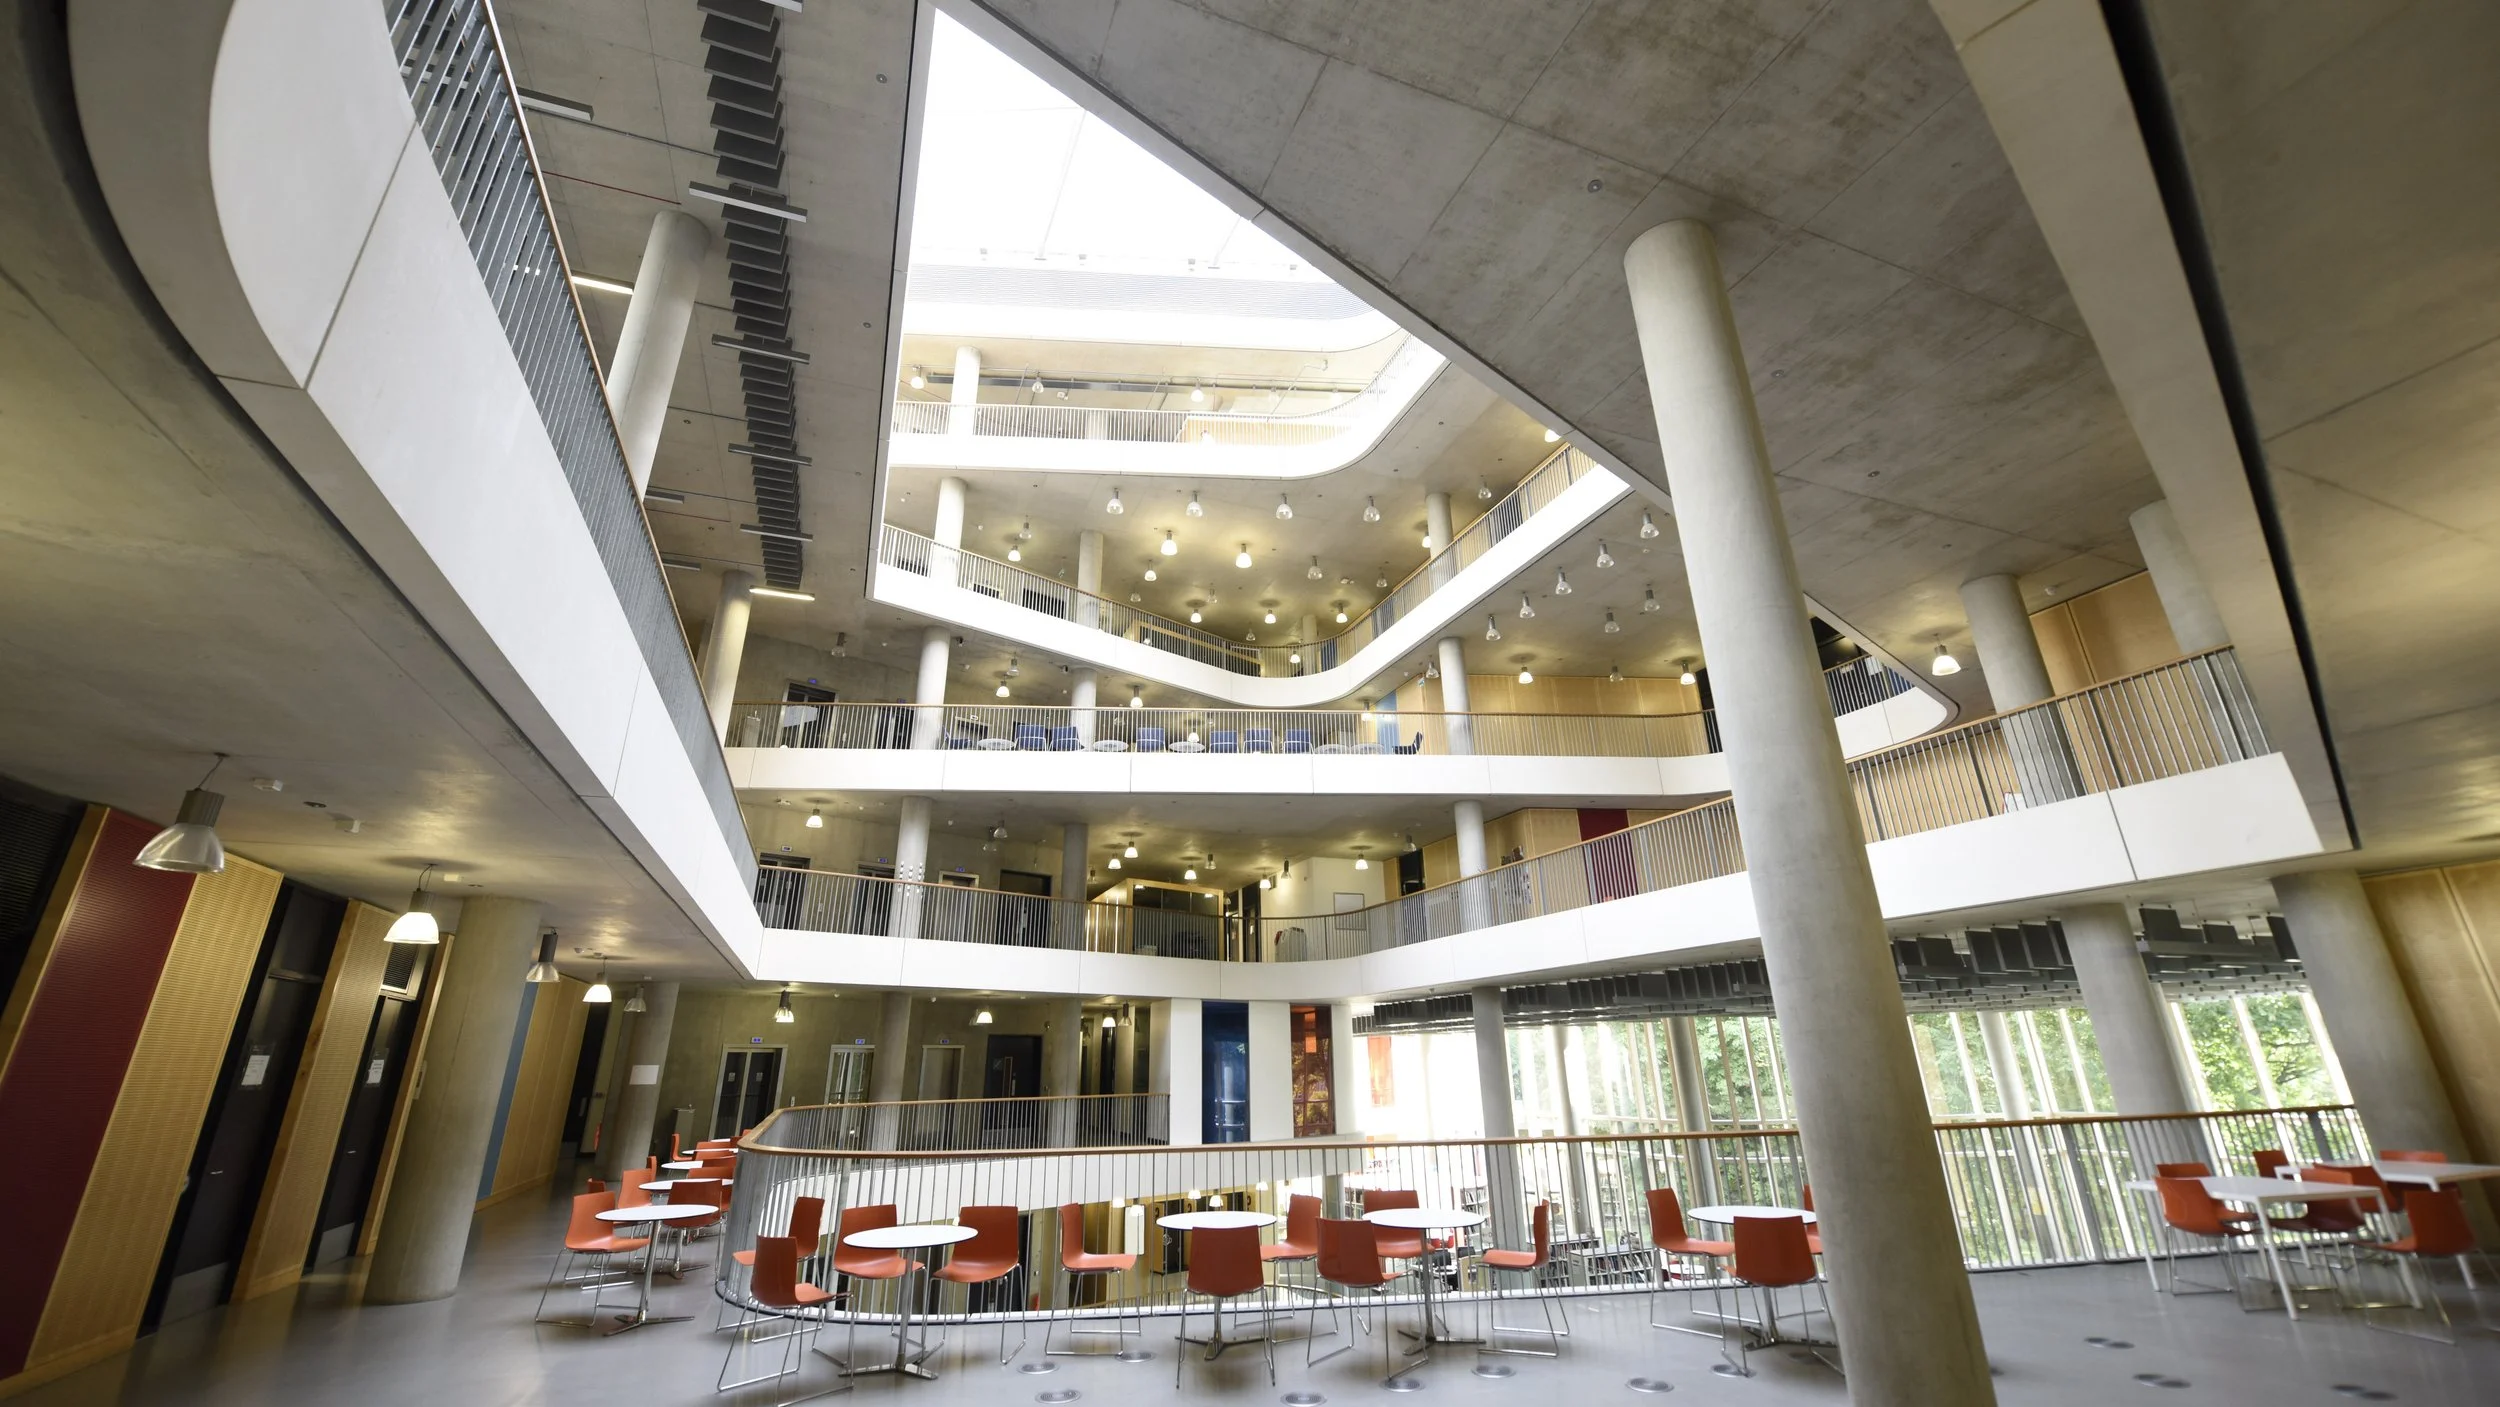
Commercial and Retail Acoustic Consultancy
Retail & Commercial Acoustic Advice
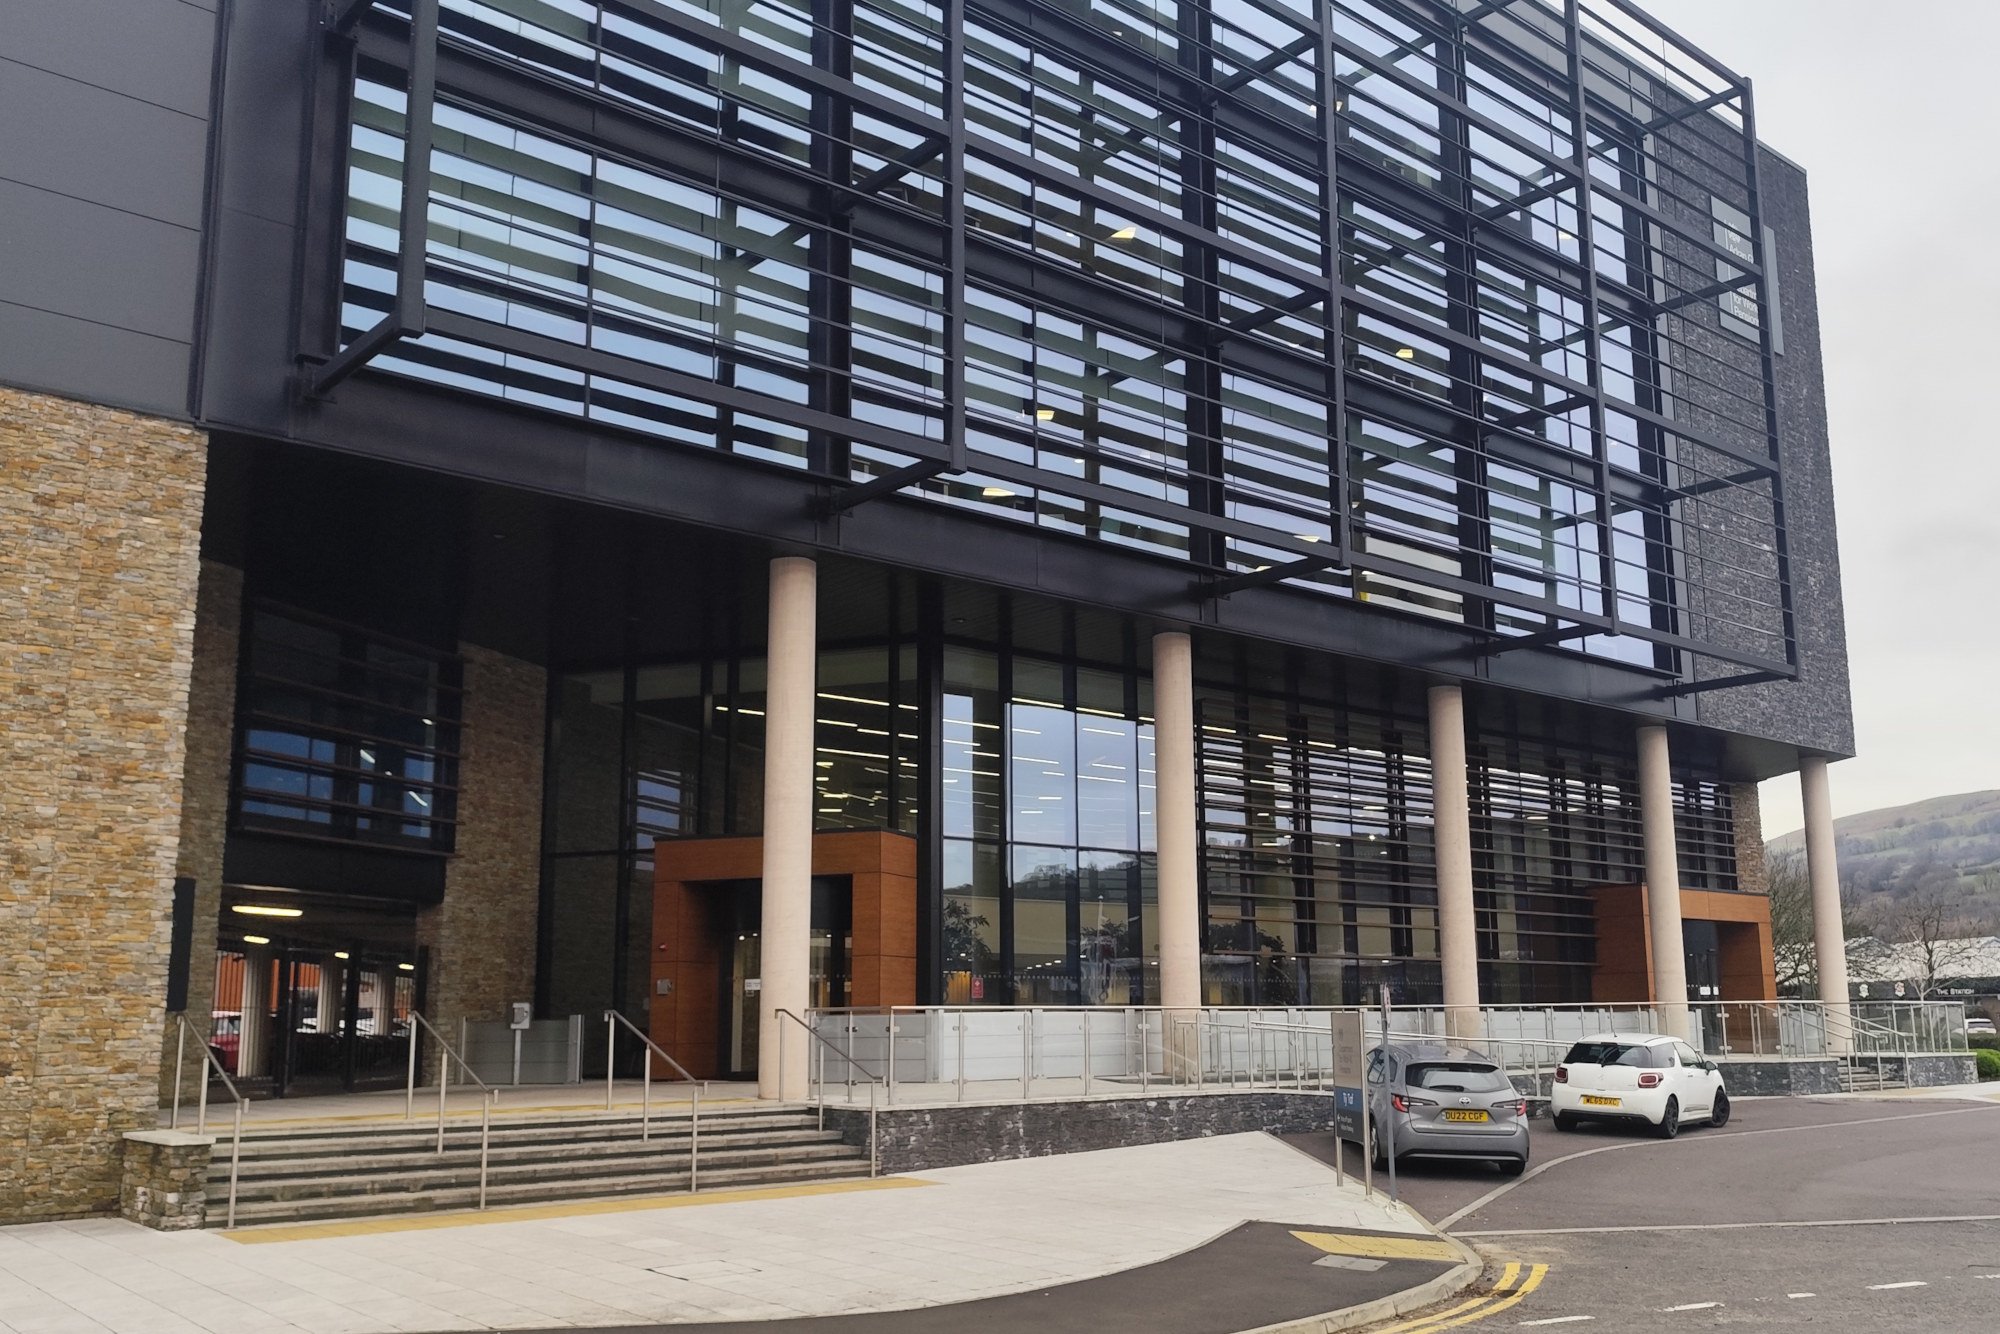
Retail and commercial environments bring together customer areas, offices, mechanical services and neighbouring uses. Each has different expectations for speech privacy, comfort and functionality. Commercial and retail acoustic consultancy links environmental noise, building acoustics and acoustic design so these requirements can be considered together. Weak sound insulation or uncontrolled services noise can affect customer experience, staff productivity, neighbouring occupiers and planning compliance, particularly in mixed-use and town-centre locations.
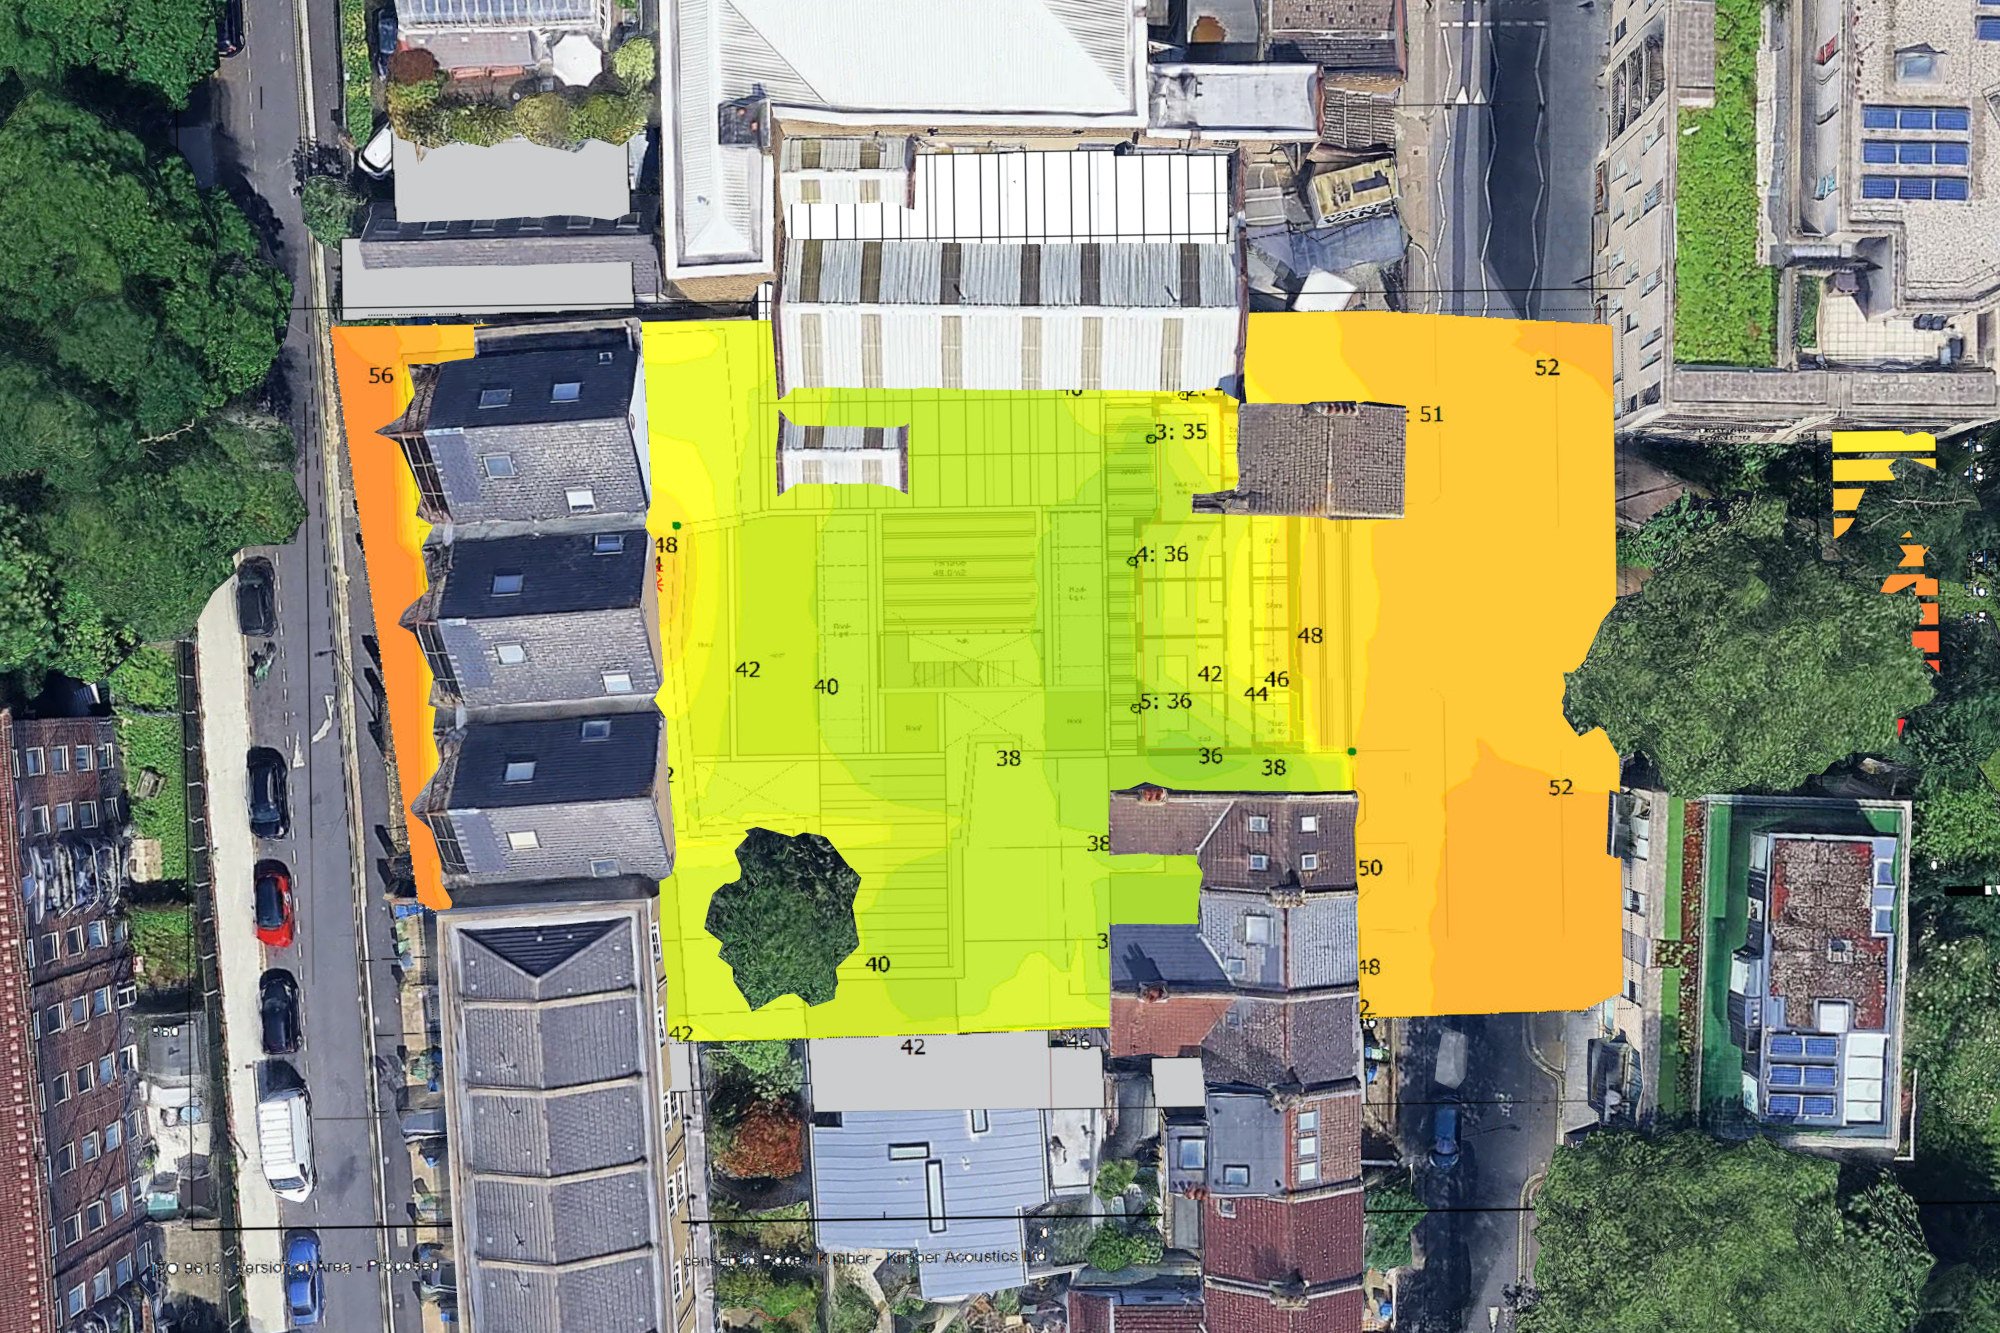
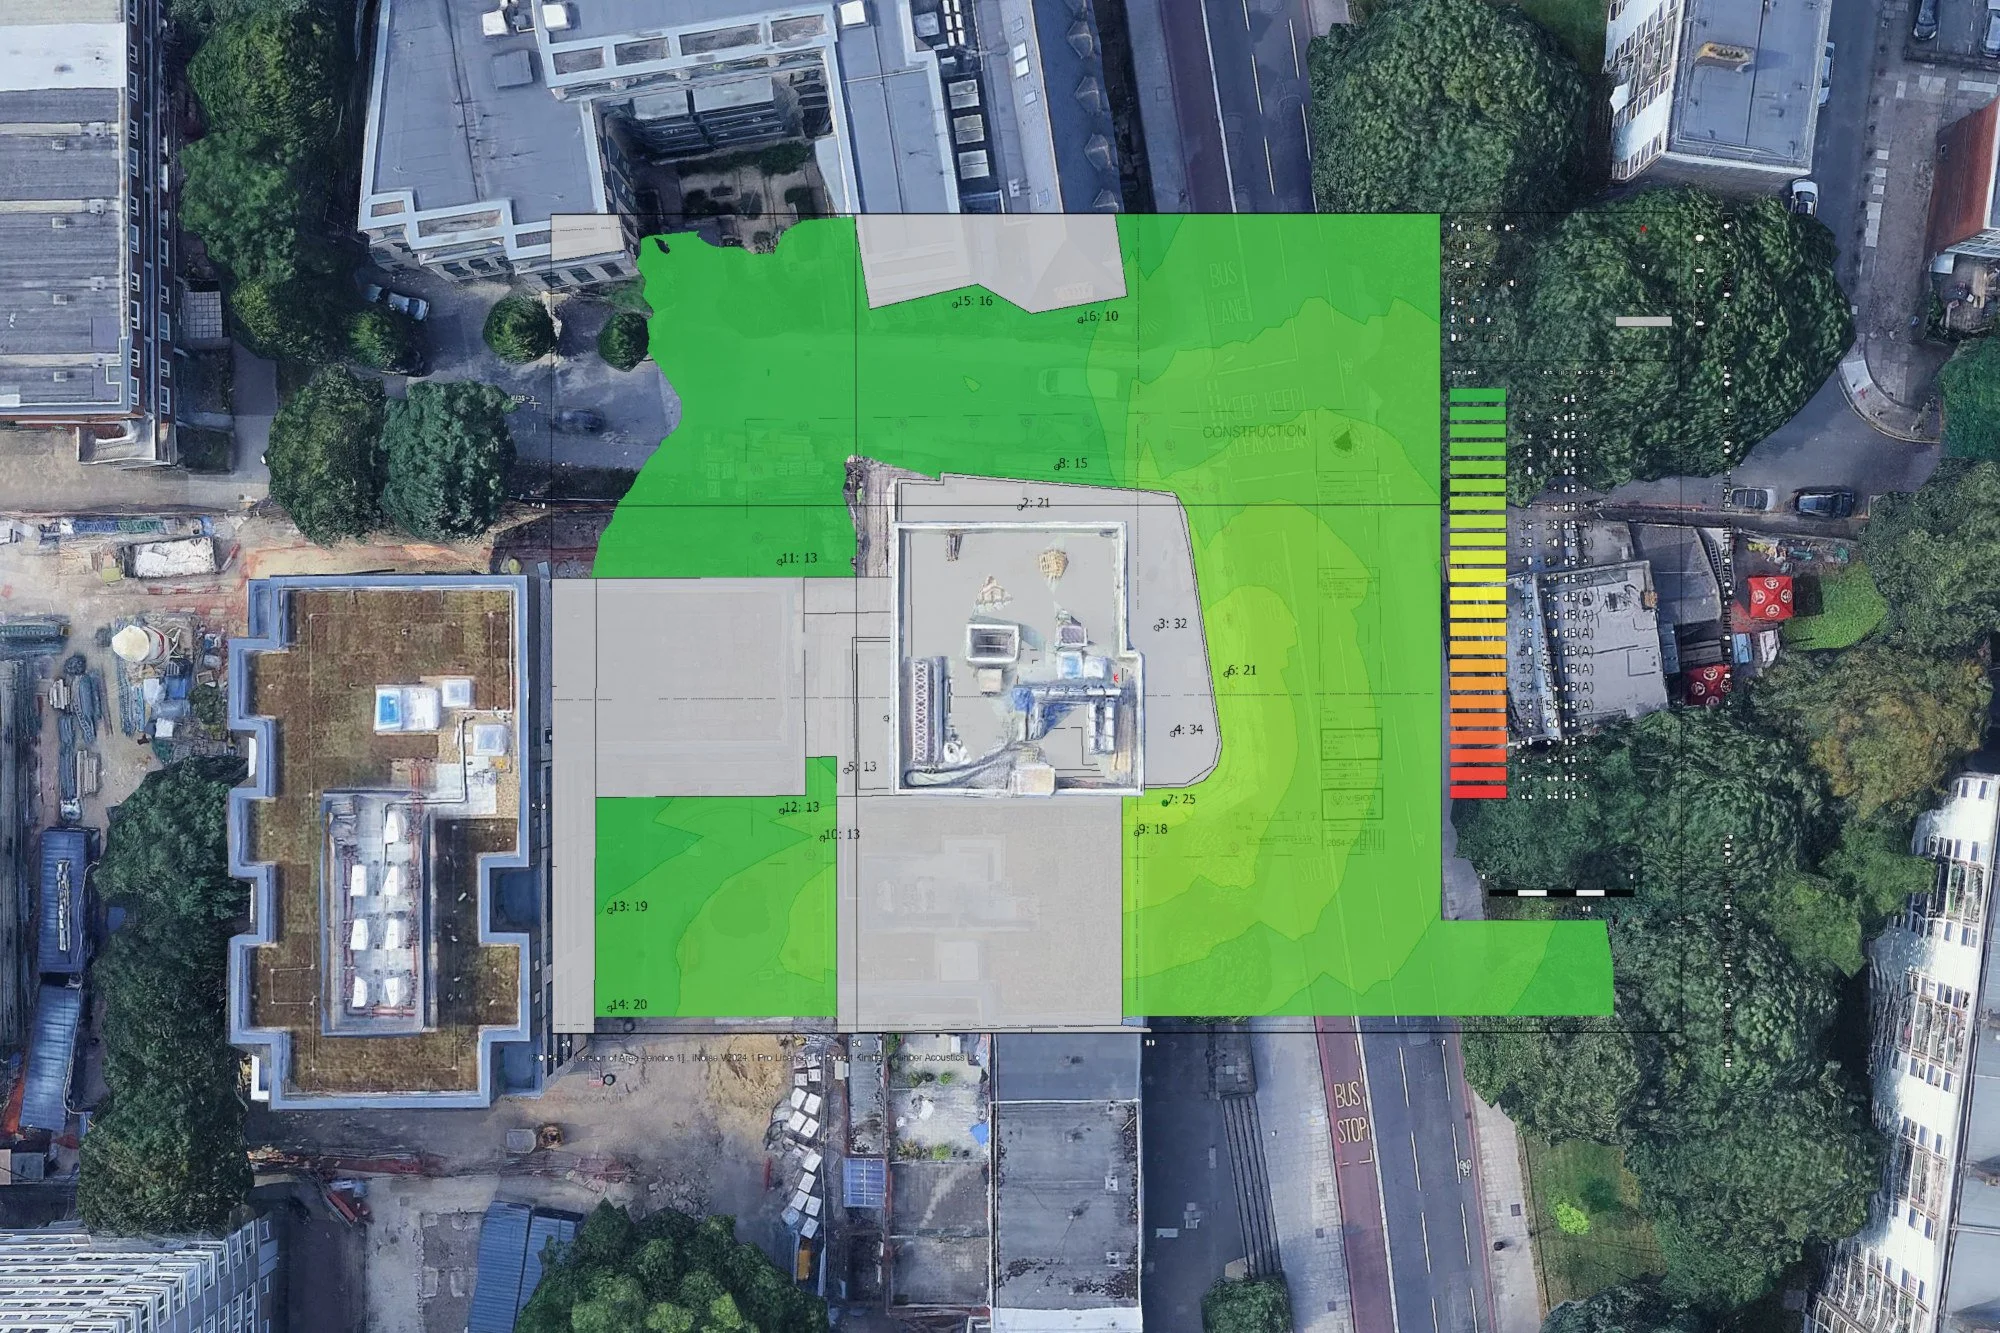
Commercial schemes are commonly subject to planning conditions covering noise breakout, plant noise and nearby noise-sensitive receptors. Representative environmental noise survey data help to characterise the existing noise climate around the site. A noise impact assessment can then consider the proposed use and equipment against the relevant criteria, supporting design decisions and a planning application while the local authority determines the outcome.
Why Retail and Commercial Acoustics Matter
Commercial and retail spaces are designed around activity, movement and mechanical services, all of which generate noise. Speech and customer activity raise internal sound levels, while partitions, ceilings and finishes affect sound insulation and reverberation. In customer-facing areas, room acoustics may also include control of sound absorption and reverberation time to support speech intelligibility and public address systems.
Mechanical services can transmit airborne sound through ductwork and vibration through equipment supports into the building structure, giving rise to structure-borne noise. These mechanisms shape speech privacy, customer comfort and disturbance to adjoining spaces or sensitive premises.
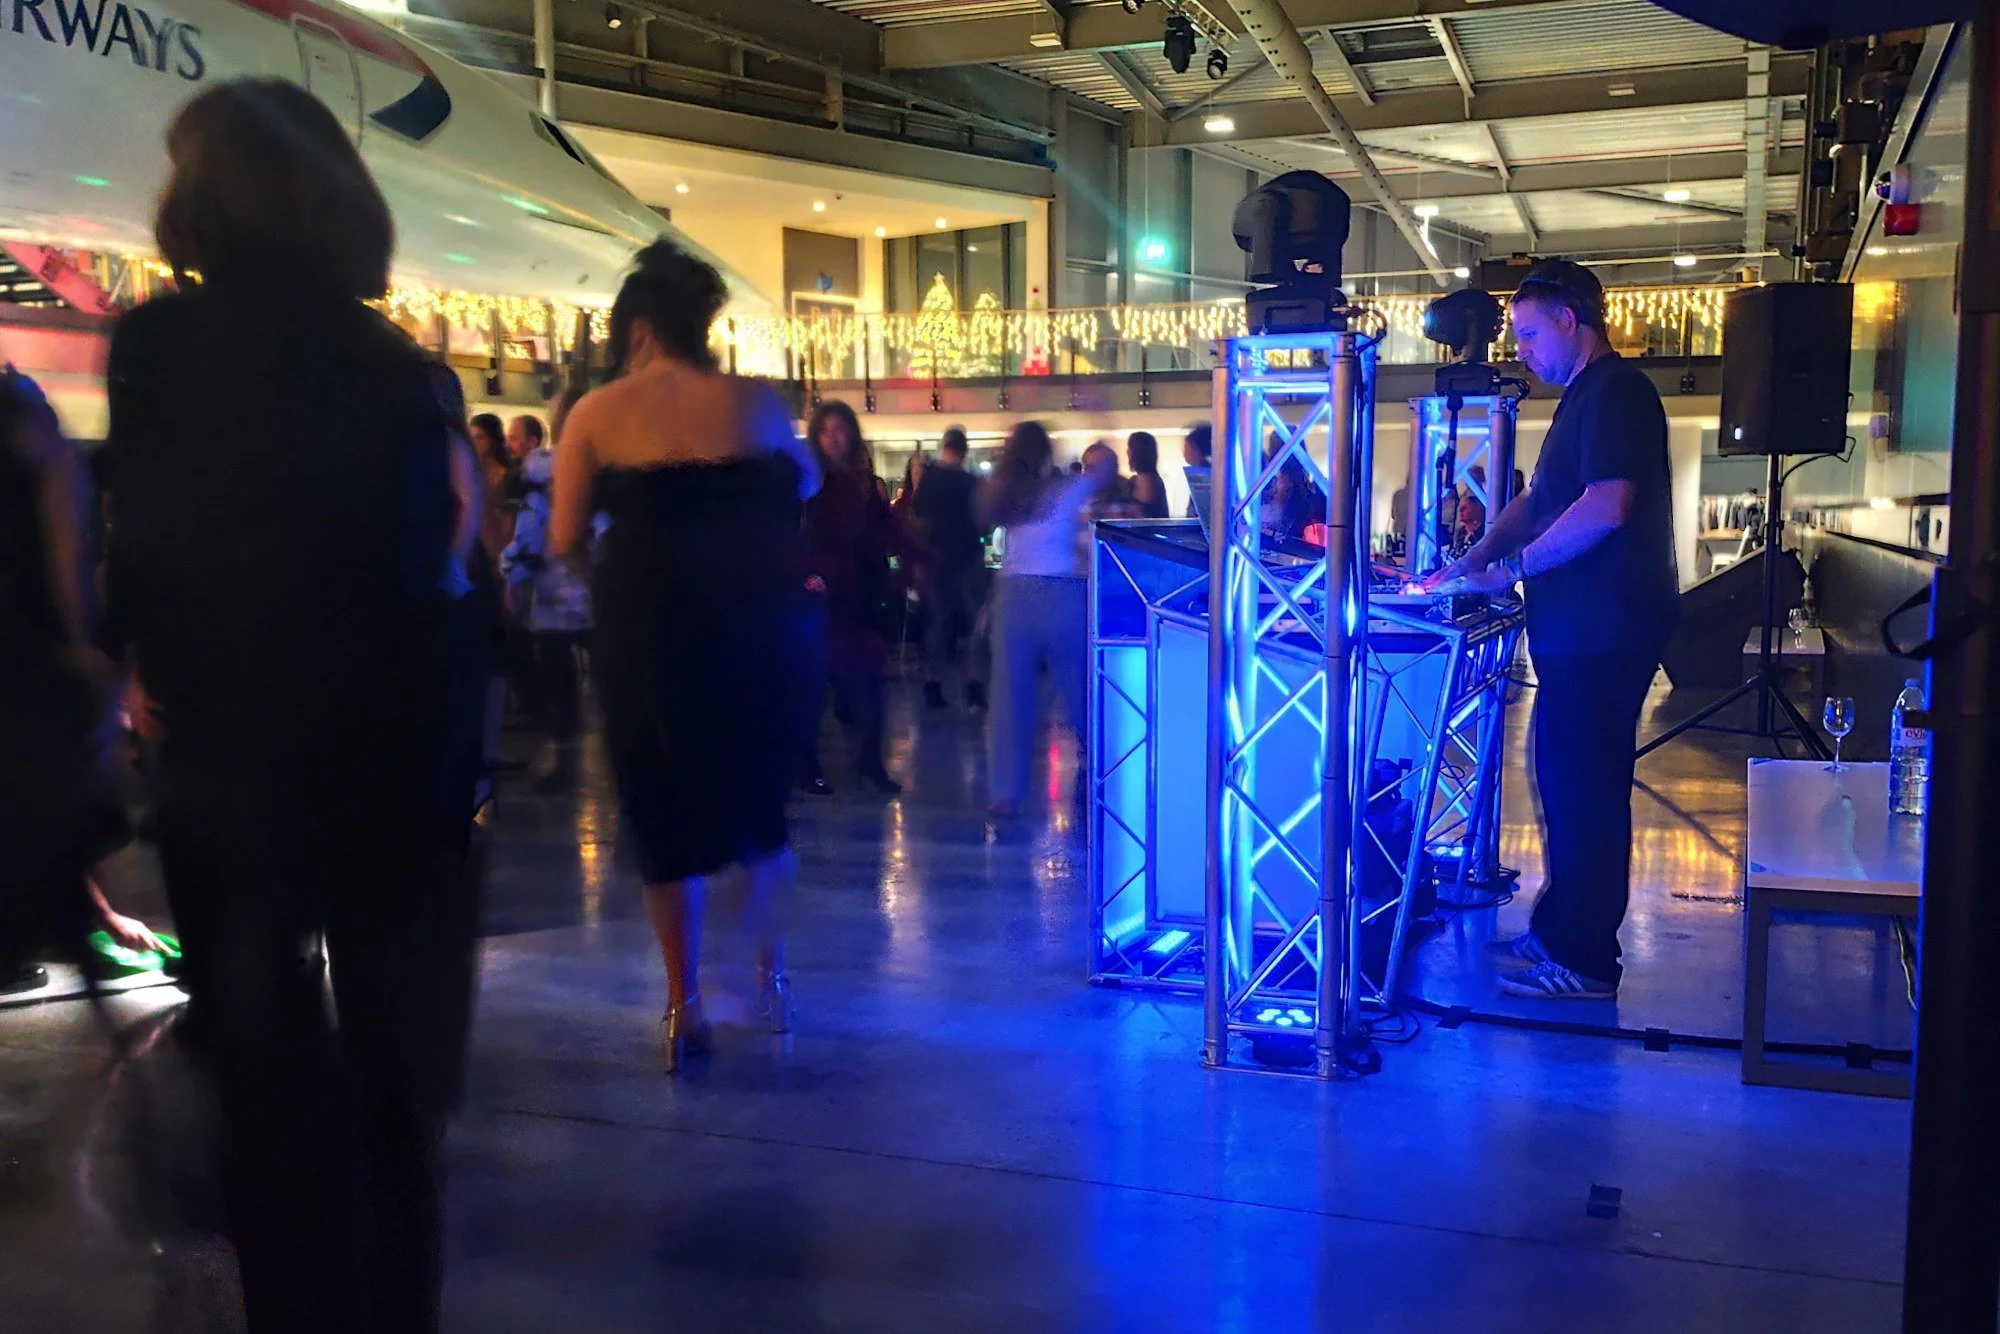
Planning approval and commissioning sign-off are key milestones, yet the acoustic conditions can change once a space is operational. Plant duty, music levels, delivery patterns and tenant layouts may differ from the design assumptions. A new tenancy can alter partitions or operating hours, while replacement equipment can change noise or vibration characteristics. Where performance is marginal, operators and developers may face complaints, licence conditions, restrictions on use or remedial work.
Early, proportionate acoustic input helps ensure that noise risks are understood, mitigation is integrated into the design, and commercial spaces remain usable, flexible, and compliant throughout their operational life.
Acoustic Design Through Fit-Out and Occupation
For commercial offices and retail units, acoustic design follows the routes by which sound moves through the completed space. Airborne sound can pass through partitions, doors, façades, ceilings and ventilation paths.Impact sound and equipment vibration can travel through floors and structural connections as structure-borne noise. The appropriate solution depends on the source, path and receiving space, because a partition upgrade alone may leave flanking transmission or building services noise unresolved.
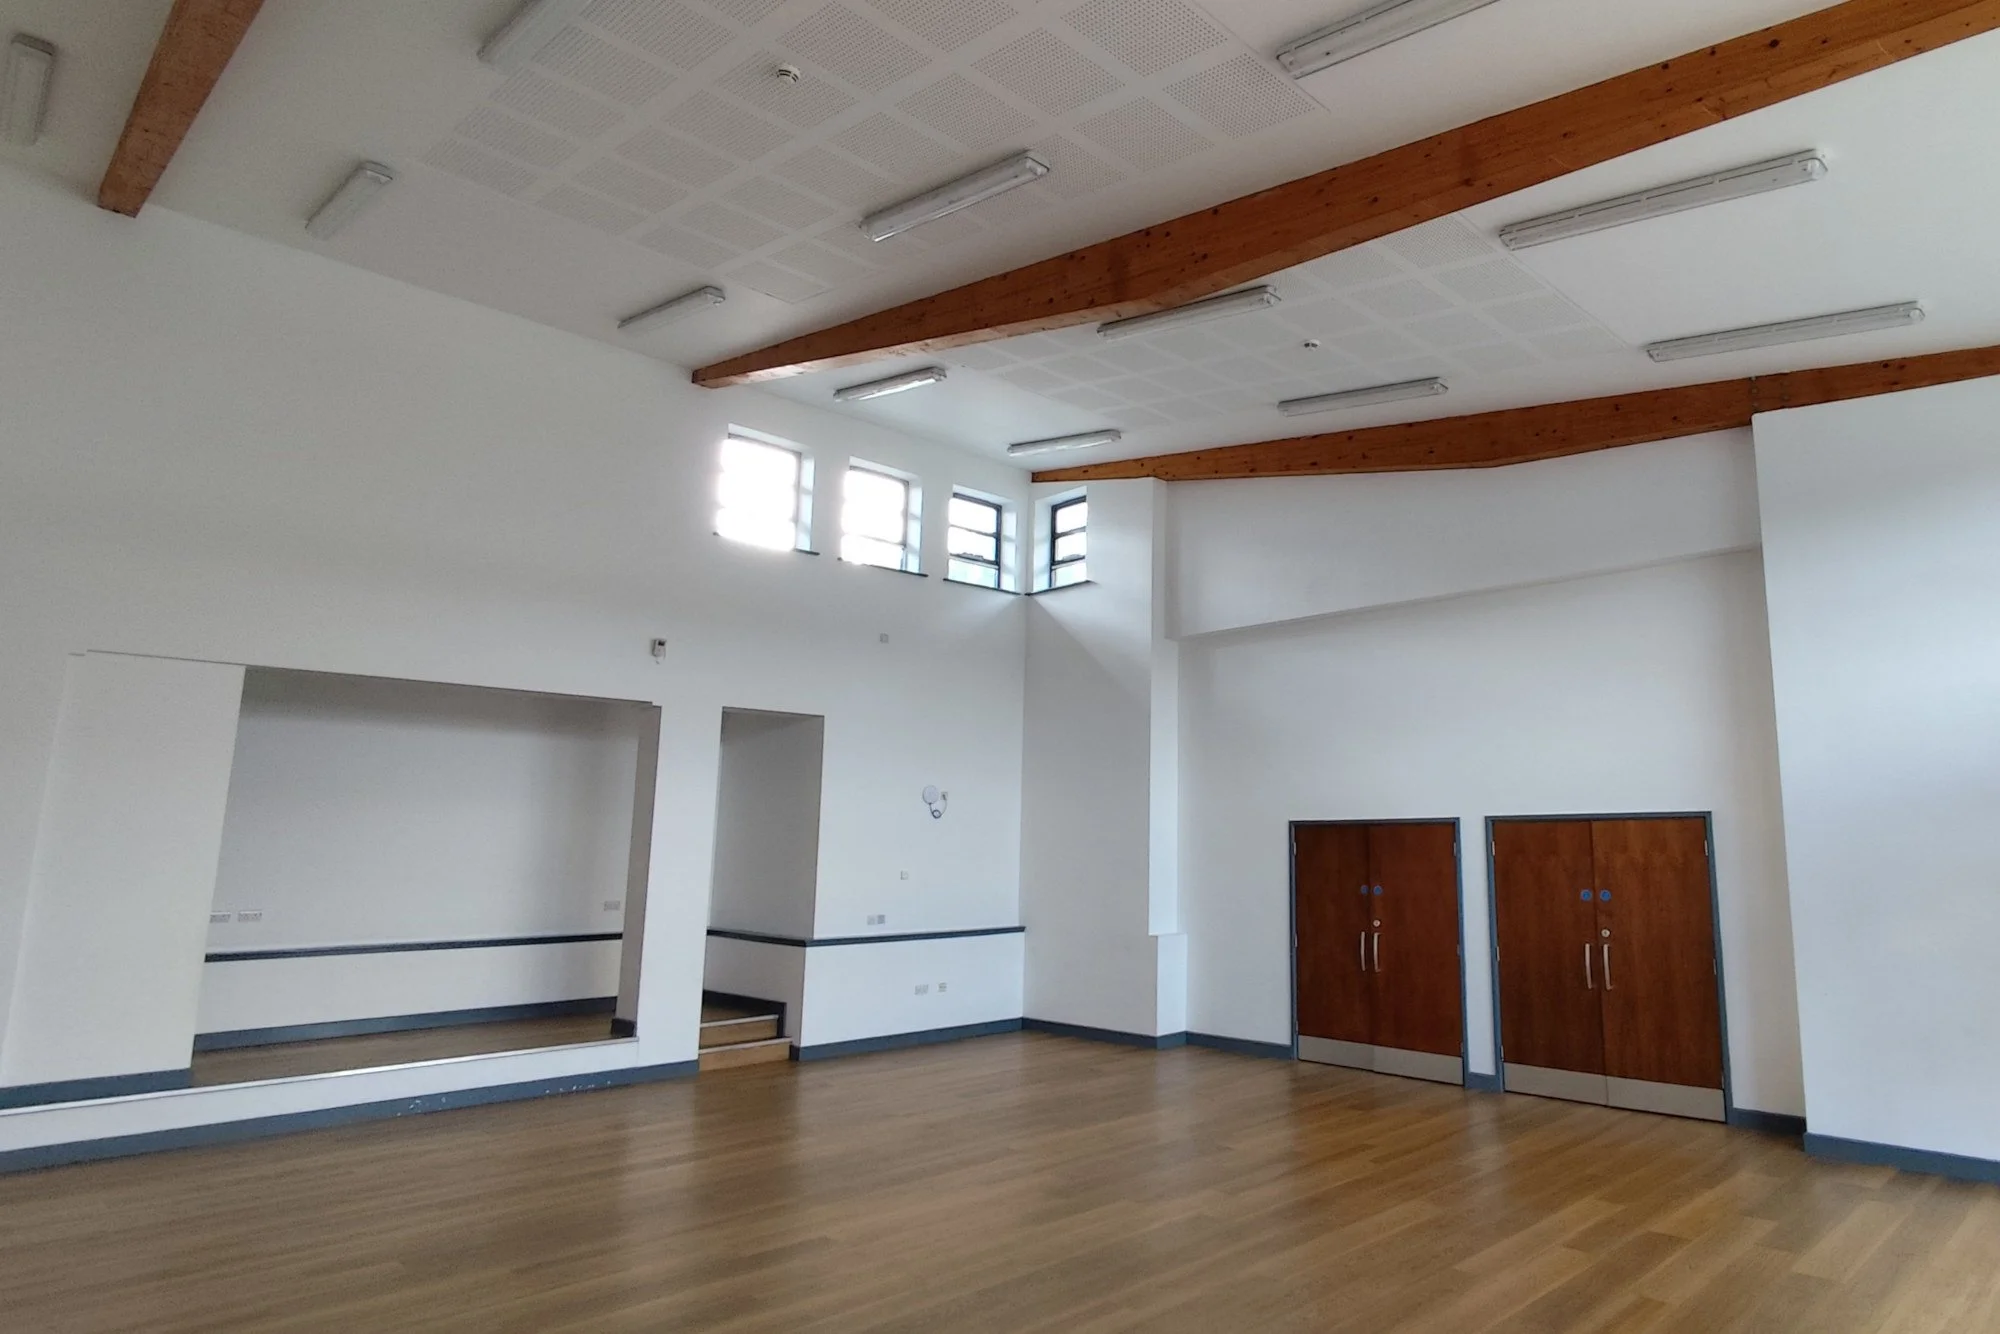
Fit-out decisions need to coordinate layouts, ceilings, finishes and building services. Open-plan offices may require control of reverberation and speech distraction, while meeting rooms and cellular offices may require sound insulation and speech privacy. Retail environments can combine sales areas, servicing activity and plant close to neighbouring premises. Reviewing these interfaces before construction supports practical buildability. Commissioning or post-occupation assessment can then compare performance with the project requirements and identify whether changes in use, tenancy or equipment require further mitigation.
Explore our work
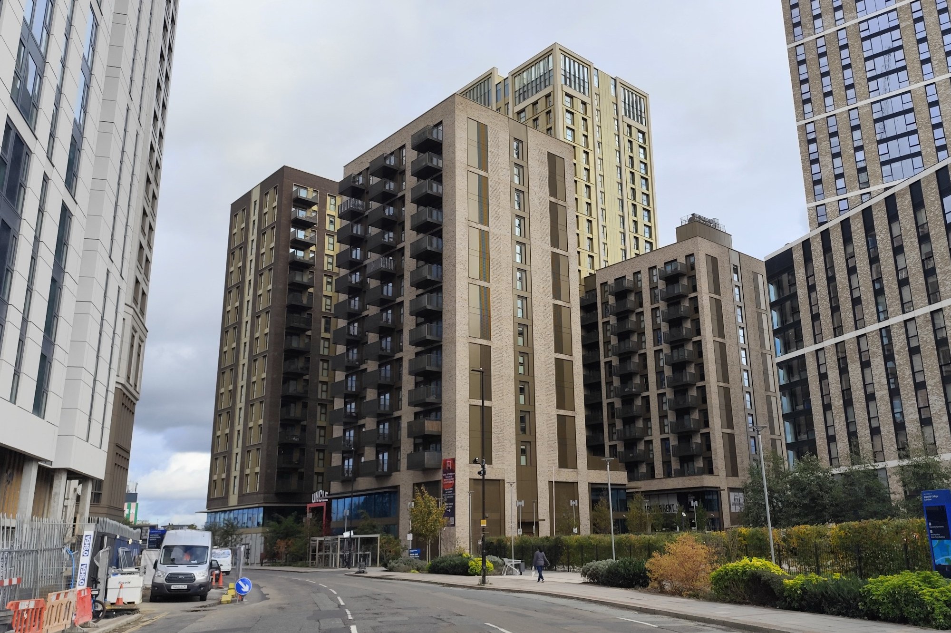
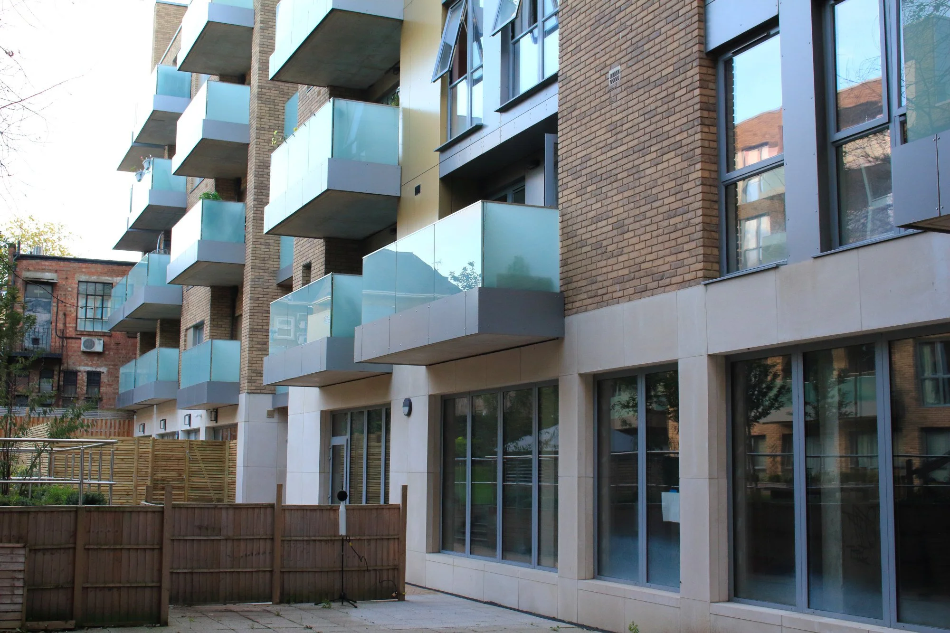
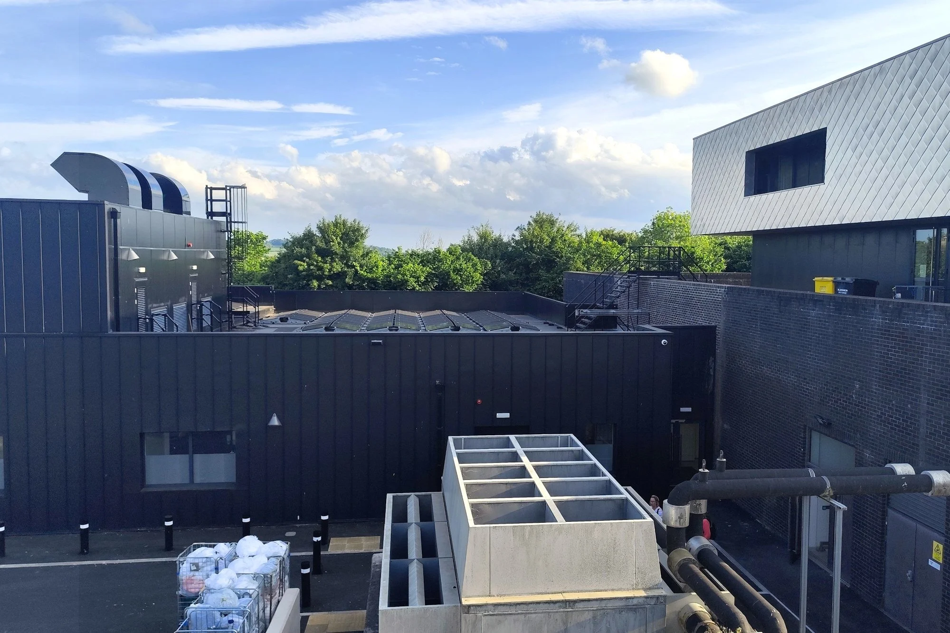
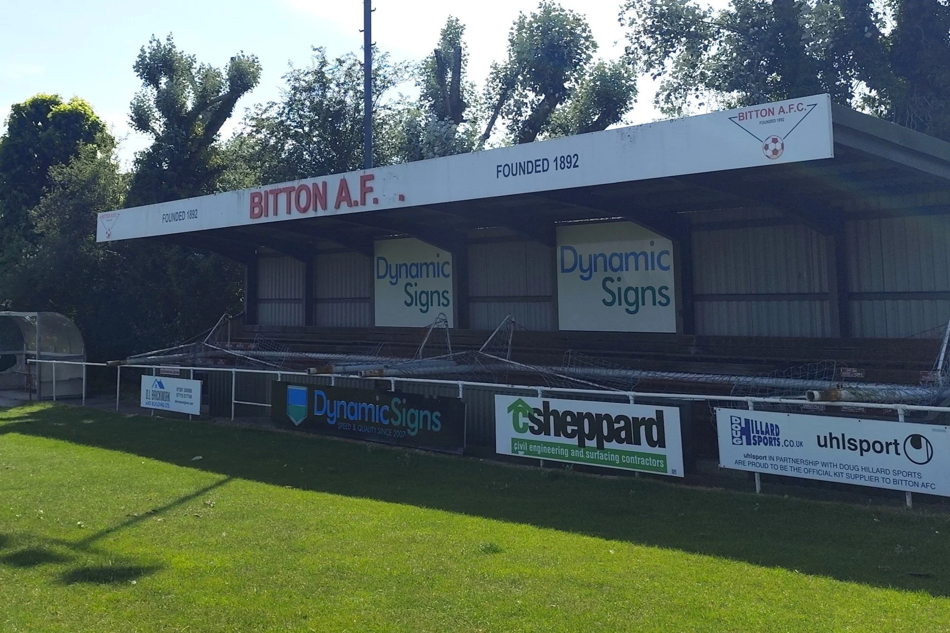
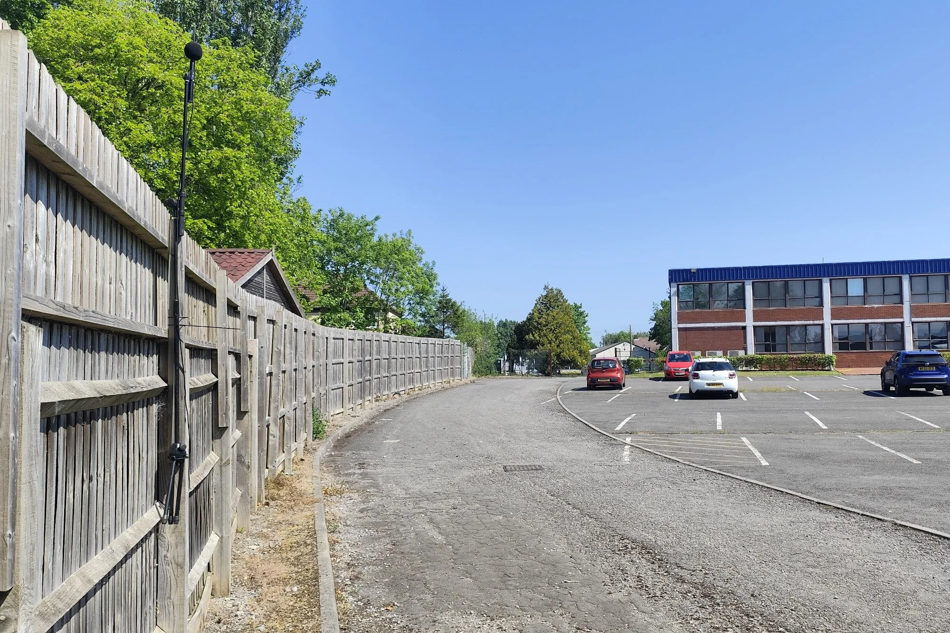
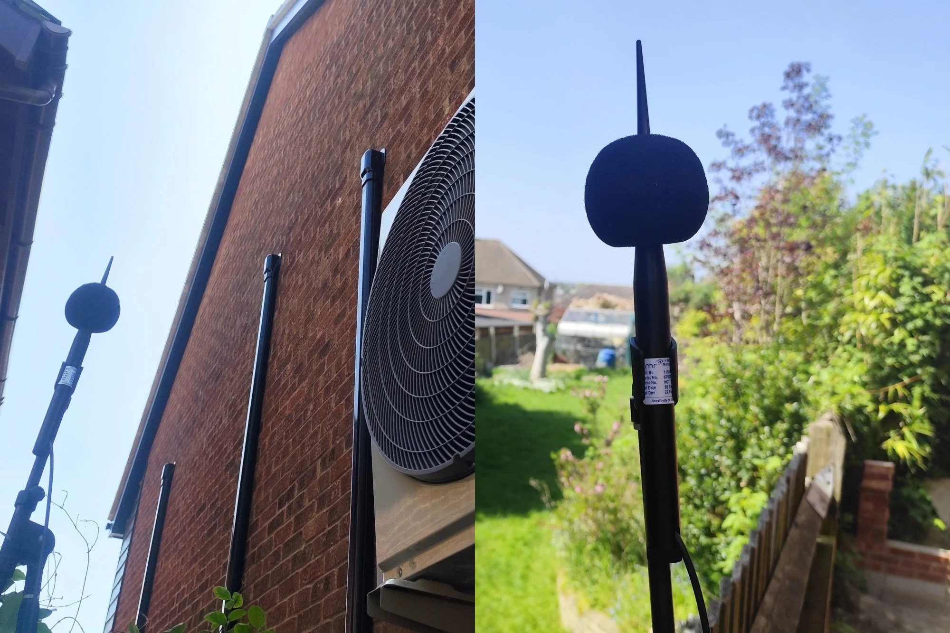
How We Typically Support Retail And Commercial Projects
Retail and commercial developments can require acoustic input at planning, design, fit-out and operation. The appropriate consultancy services depend on the proposed use, surrounding receptors, project stage and regulatory context.
Planning-stage noise assessments
Planning noise assessments consider the proposed use, associated plant and nearby noise-sensitive receptors against the relevant criteria. Where sound from fixed plant or commercial operations may affect nearby residential receptors, a BS 4142 assessment may be appropriate.
Such assessments can support a planning application or help address a noise-related planning condition by providing evidence for design and mitigation. The local authority determines whether that evidence meets its requirements.
Design-stage acoustic advice
Design-stage acoustic advice coordinates layouts, partitions, ceilings, façades, ventilation paths and internal finishes. The acoustic design considers sound insulation, reverberation and noise transmission alongside commercial fit-out requirements, helping the design team resolve details before they become construction changes.
Where a BREEAM assessment applies, the acoustic design can also address the relevant indoor ambient noise, sound insulation and reverberation criteria.
Operational and completion support
Acoustic input during commissioning or after fit-out can include acoustic testing to help verify that the completed construction conforms to the project specification. Depending on the project, this may include sound insulation testing, reverberation time measurements and building services noise measurements.
It can also support decisions about changes in use, tenancy, operating hours or equipment where the acoustic conditions after occupation differ from the original design basis.
Mechanical and building services noise control
Plant, ventilation and servicing equipment can generate airborne noise and vibration. Sound can travel through ductwork and openings, while vibration can pass through equipment supports and the building structure, giving rise to structure-borne noise.
Depending on the source and transmission path, controls may include equipment selection and location, acoustic enclosures, duct attenuators and vibration isolation. Assessment and proportionate noise control solutions can reduce internal disturbance and external noise impact once the premises are operational.
Early identification of the relevant stages helps avoid planning delay, operational restrictions, and costly retrofit measures once the space is occupied.
Work with us
Send us the site plans, proposed use, operating hours, plant information and any planning conditions or acoustic criteria. We can advise on the appropriate scope, whether that involves an environmental noise survey, planning noise assessment, acoustic design, BREEAM acoustic assessment or commissioning testing.