
Healthcare & Hospital Acoustic Design
Healthcare Acoustic Advice
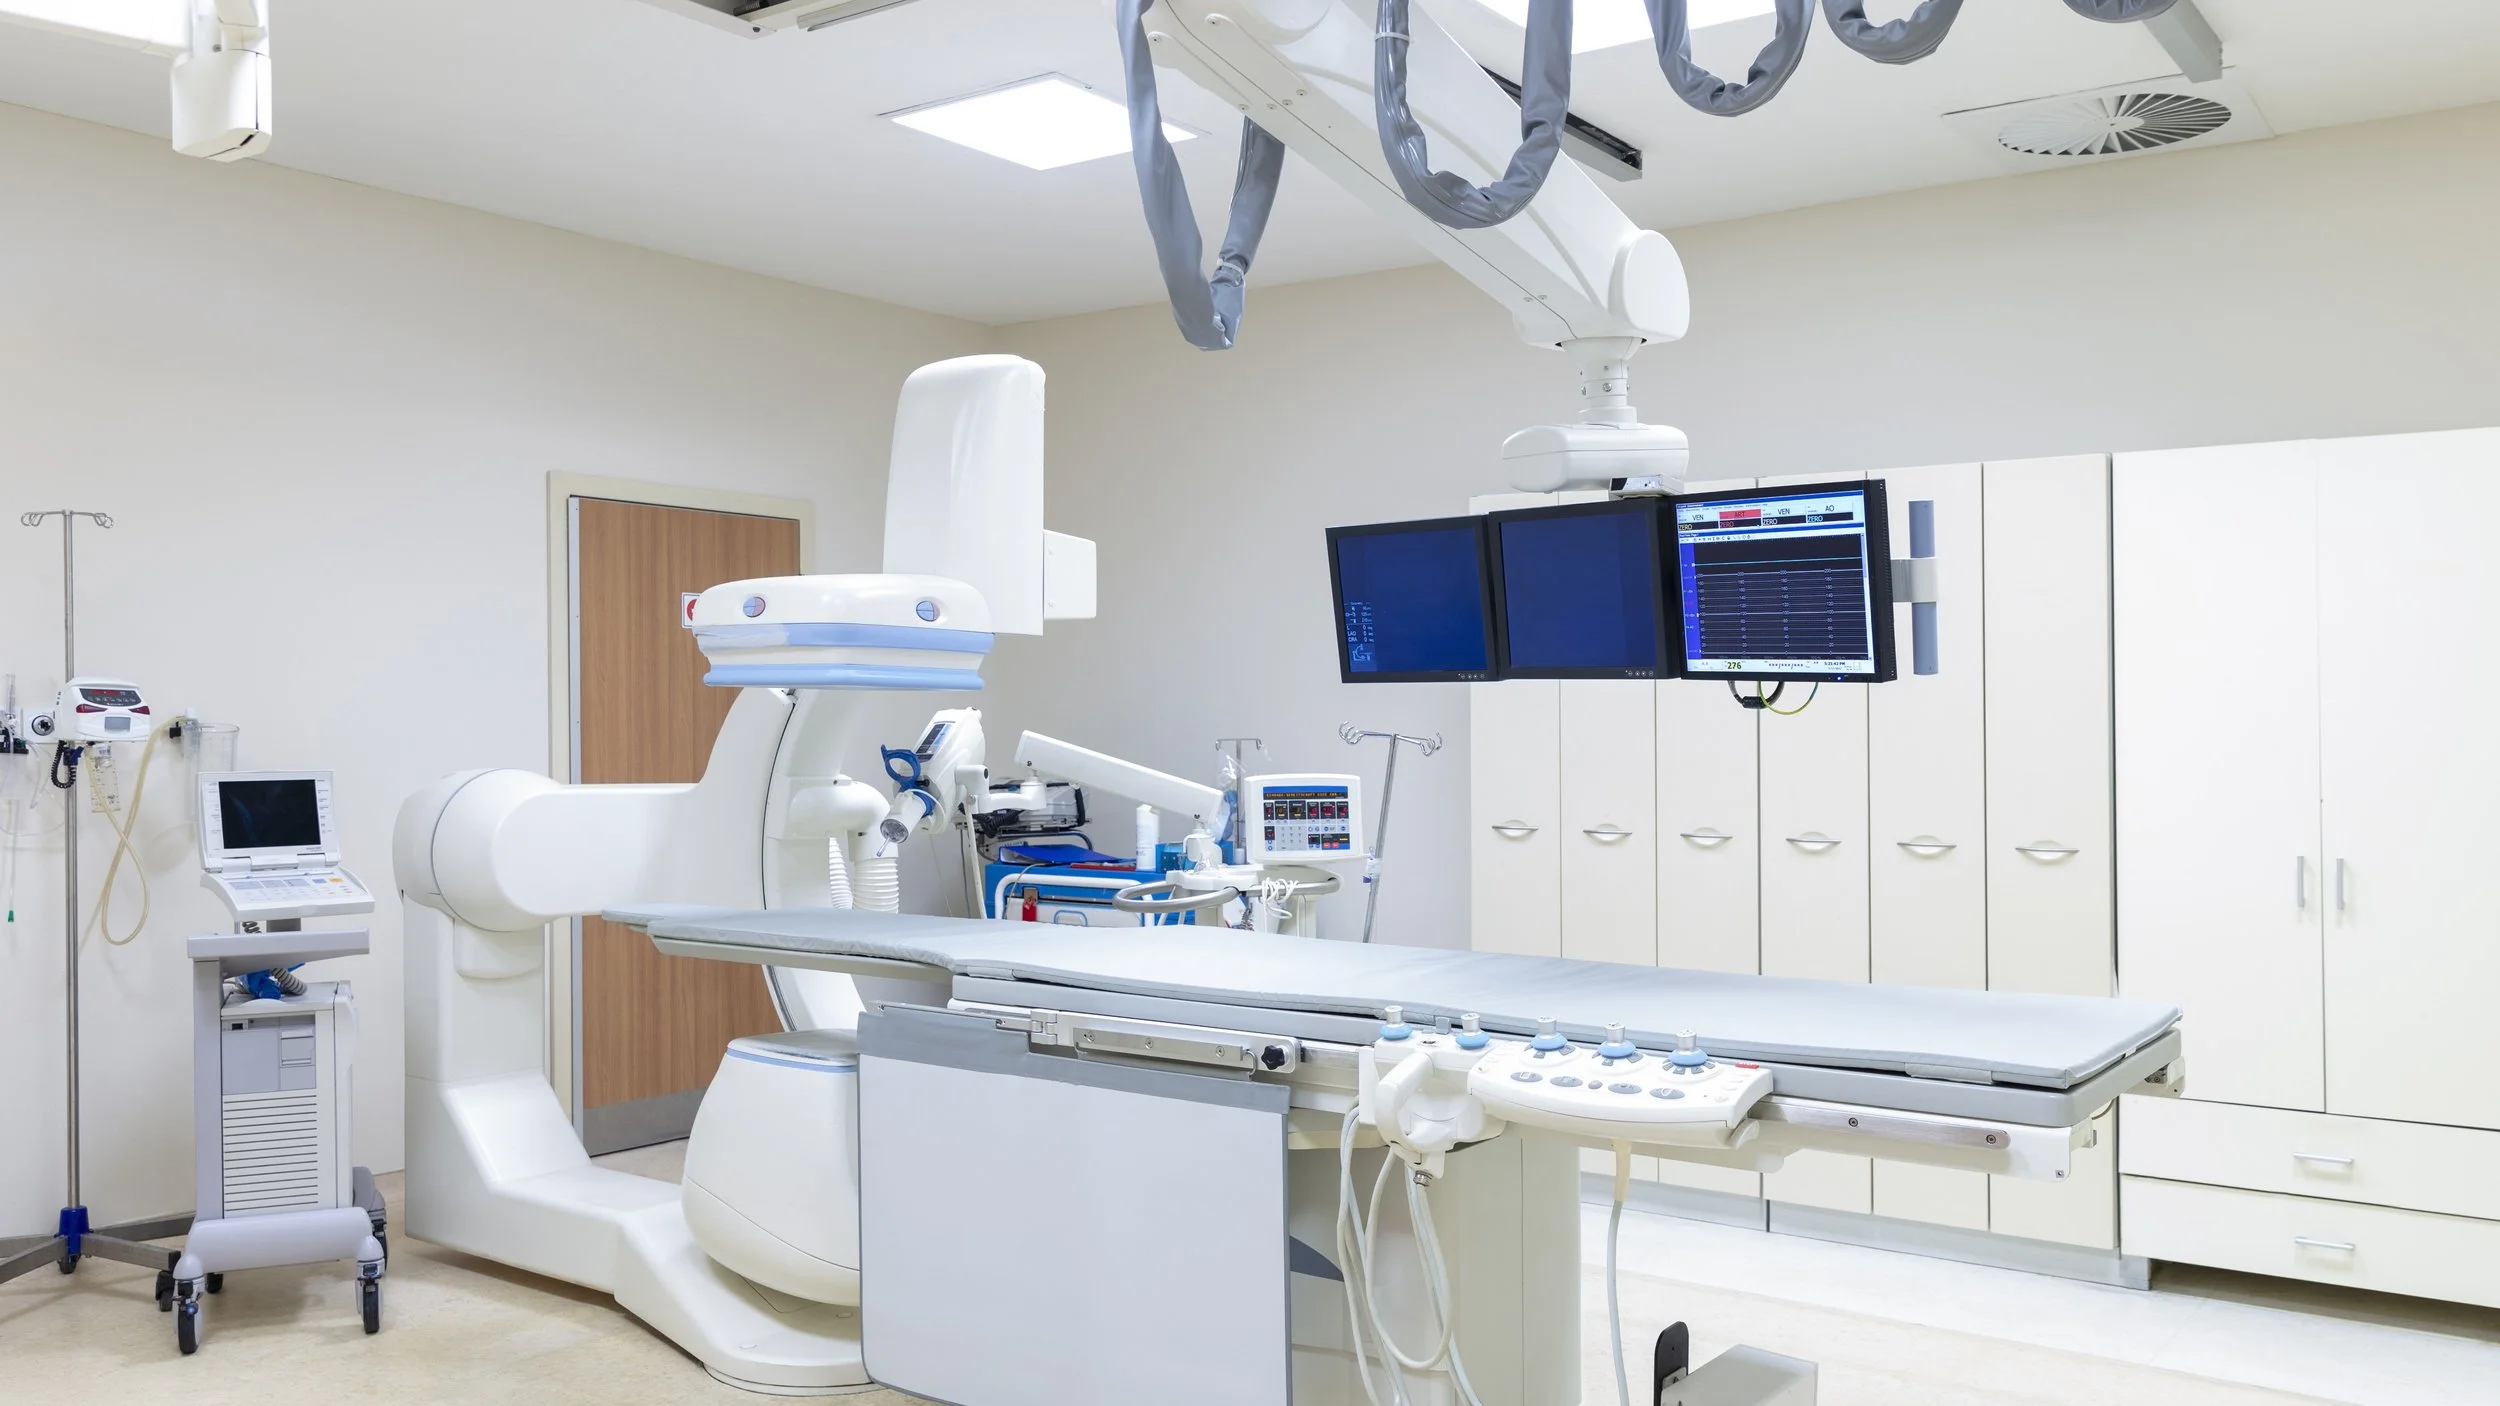
Healthcare acoustics influence patient experience and how staff work within clinical environments. Across hospitals, acoustic design must consider how sound and vibration affect recovery, wellbeing, speech intelligibility, and confidentiality. The design response should reflect spaces where concentration, rest, and clear communication are critical.
Healthcare developments may require environmental noise assessment at planning stage, while internal acoustic design is shaped by the project brief, clinical use and relevant healthcare guidance. This may include Health Technical Memorandum 08-01 (HTM 08-01): Acoustics, which sets out acoustic criteria for the design and management of new healthcare facilities. Depending on the room use, the acoustic criteria may cover internal noise levels expressed as LAeq or Noise Rating (NR), airborne sound insulation (DnT,w), impact sound insulation (L’nT,w), reverberation time and vibration.
Why Healthcare Acoustics Matter
Healthcare buildings are occupied continuously and operate under demanding conditions, often with a combination of clinical activity, building services, and movement throughout the day and night. Poor acoustic conditions can increase stress, disrupt rest and recovery, and make effective communication more difficult for staff and patients alike.
Planning approval and completion sign-off are important milestones, but acoustic shortcomings can become apparent only once departments are operational, when background noise, alarms, equipment and speech interact in ways that were not fully evident at design stage. This can affect patient experience, staff fatigue, privacy and dignity.
In patient rooms, raised noise levels can disturb rest and recovery. In consultation and treatment spaces, sound transfer and reverberation can reduce speech intelligibility, privacy and confidentiality. A site-specific design considers the source, the sound transmission path and the activity within the receiving room.
Different rooms create different acoustic risks. Corridors can carry voices, alarms and movement between departments. A site-specific design considers the source, the path sound travels, and the activity within the receiving room.
Early, proportionate acoustic input helps ensure that healthcare environments support recovery, enable staff to work effectively, and continue to function as intended throughout the life of the facility.
Explore our work
How We Typically Support Healthcare Projects
Healthcare projects require acoustic input at several defined stages. The specific services depend on the type of facility, clinical functions, and surrounding environment, but commonly include the following.
Planning-stage noise assessments
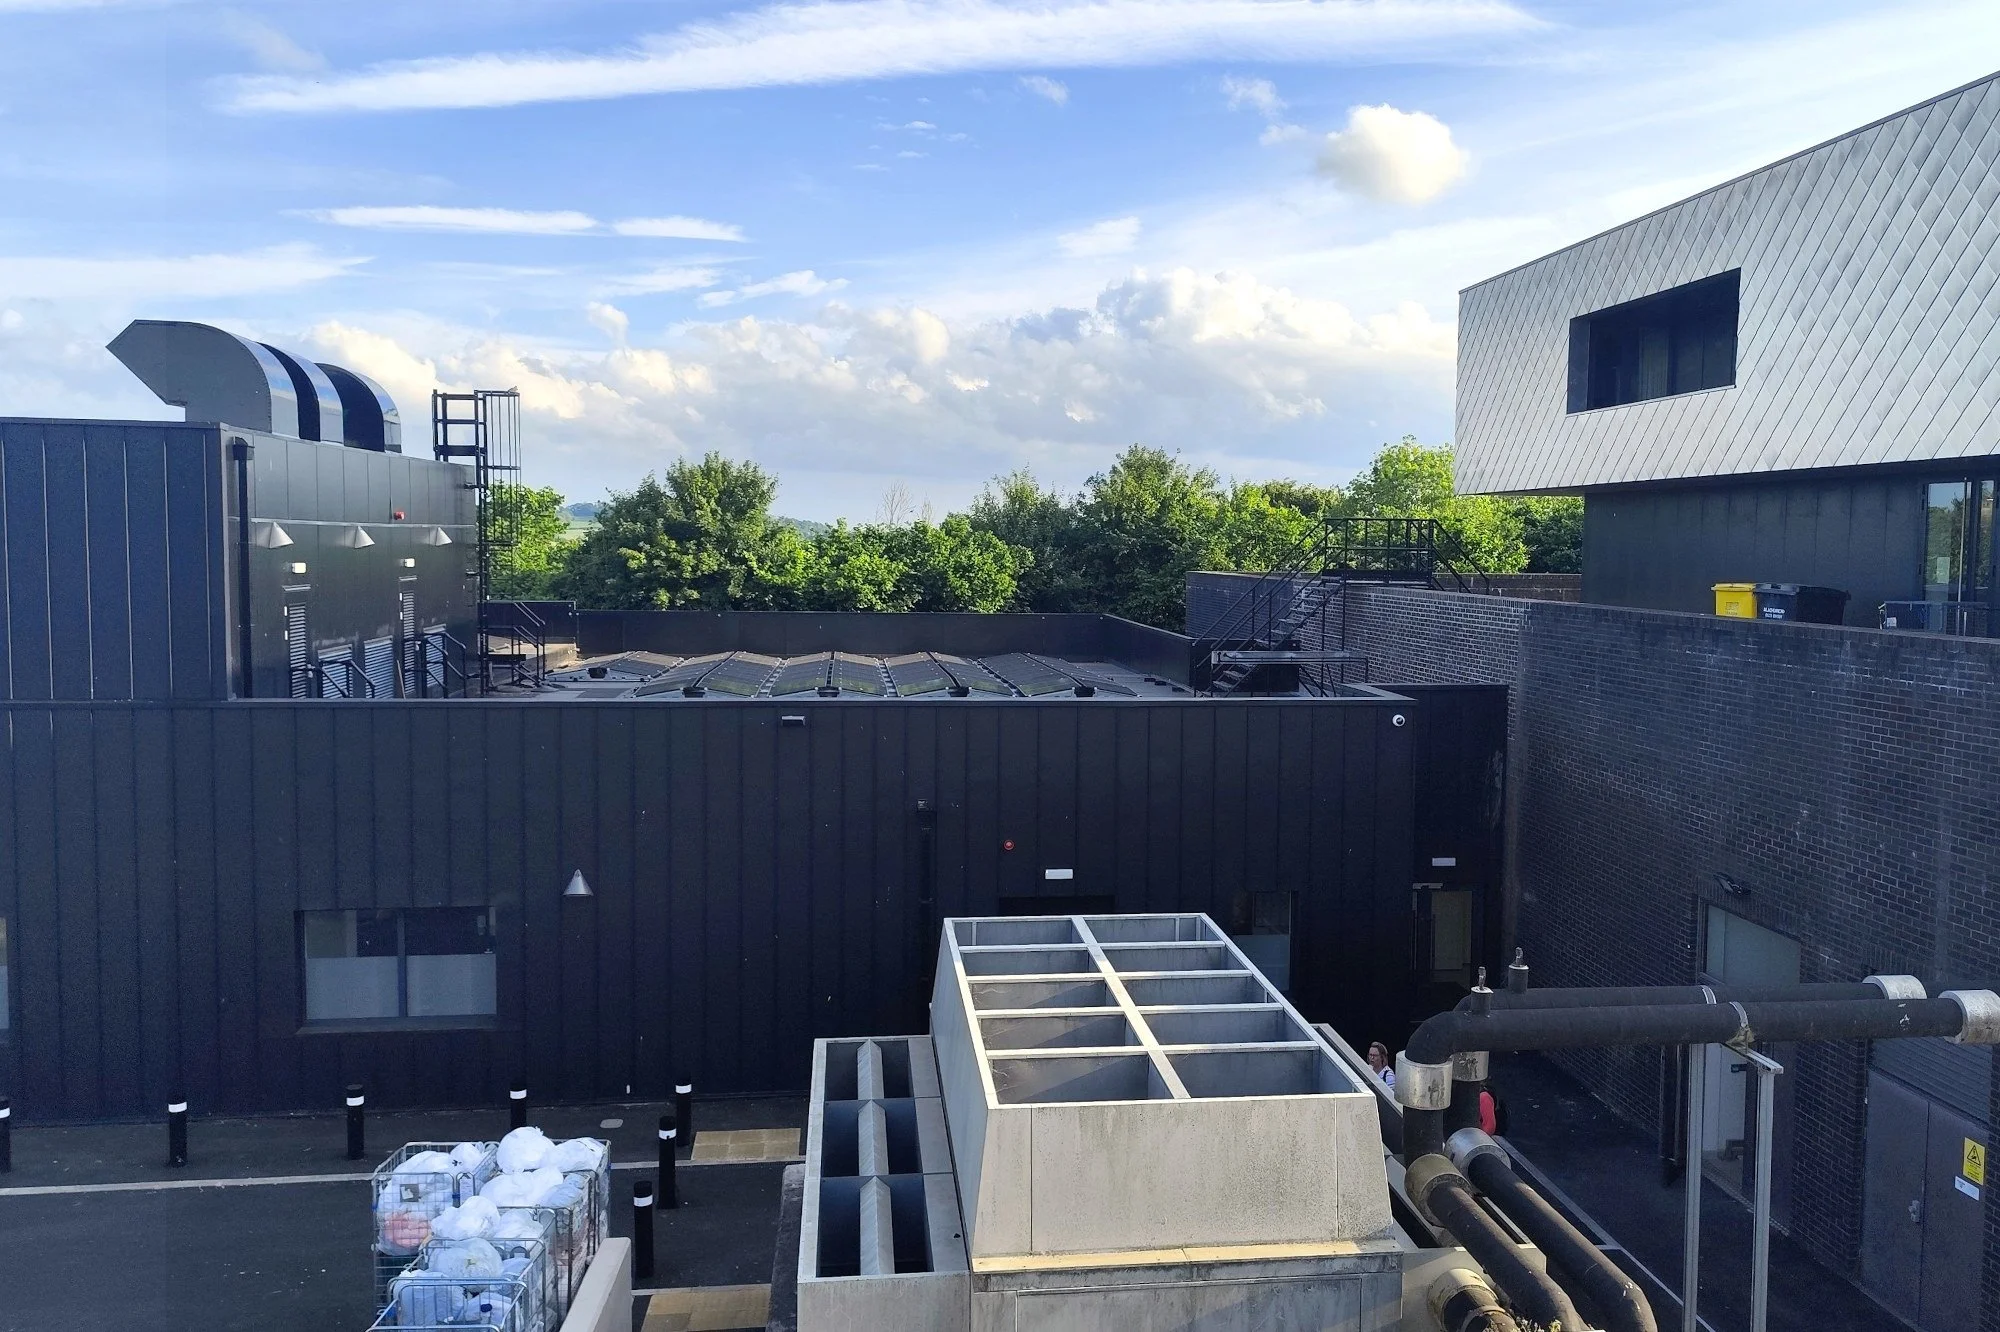
Planning-stage noise assessments support planning applications by considering proposed healthcare uses and associated plant in relation to neighbouring noise-sensitive receptors. Where sound from fixed plant may affect nearby residential receptors, a BS 4142 assessment may be appropriate.
A pre-design environmental noise survey can also identify road, rail or other external noise affecting the site and inform the façade sound insulation and ventilation strategy. The assessment can then inform equipment locations and proportionate noise and vibration control measures before the design is fixed.
Design-stage acoustic advice
Design-stage acoustic advice coordinates layouts, room adjacencies, partitions, ceilings and finishes as a complete system. Separating noisy circulation or equipment from clinical rooms reduces the sound reaching sensitive spaces.
Sound insulation between rooms depends on the complete construction, including partitions, doors, ceilings, junctions and service penetrations; these details affect speech privacy and confidentiality. Room acoustic design uses appropriate acoustic absorption to control reverberation time and support speech intelligibility.
Completion and operational support
Acoustic testing during commissioning or after completion can help verify that the completed construction conforms to the project acoustic specification. Depending on the agreed criteria, this may include sound insulation testing, reverberation time measurements and building services noise measurements.
If an operational issue emerges, the review can consider background noise, alarms, room use, and any later changes in layout or clinical activity. This evidence helps the project team identify the mechanism before deciding whether the design or operation needs adjustment.
Mechanical and building services noise control
Mechanical building services, ventilation systems and medical equipment can generate airborne sound and structure-borne vibration in patient areas and staff spaces. Assessing equipment in relation to room use helps control noise levels that could disturb rest, mask speech or affect concentration during sensitive clinical activities.
Diagnostic and treatment spaces may also require vibration assessment to protect vibration-sensitive medical equipment. Later changes to plant, operating settings, or the use of nearby rooms can alter performance, so post-occupation issues need to be assessed against the conditions in use.
Identifying the relevant stages early supports compliance and allows noise and vibration control to be coordinated before handover. Continued review can then address changes in equipment, layouts or clinical use that affect performance in occupied healthcare environments.
Work with us
For input from a hospital acoustic consultant at planning, design, commissioning or after occupation, share the available plans, room data sheets, equipment schedules, planning information and required outcome.