
Residential Acoustic Design & Noise Assessment
Expert Residential Acoustic Design for Comfort & Compliance
Residential Acoustic Advice
Residential projects may require acoustic evidence at planning, design and pre-completion stages. If noise and vibration risks are not properly addressed, they can lead to objections from environmental health officers, restrictive planning conditions, failure to meet Building Regulations requirements and complaints from neighbours or future residents.
Kimber Acoustics supports residential developments from early planning through acoustic design to pre-completion sound insulation testing. A site noise survey characterises the external noise environment, while the assessment considers the proposed development against the relevant criteria. The findings inform layout, façade, glazing, ventilation and overheating strategies.
Work typically includes planning noise assessments, residential acoustic design, and pre-completion sound insulation testing, with advice focused on solutions that are proportionate, buildable, and acceptable to regulators.
Why Residential Acoustic Design Matters
Noise Impact Assessments for Planning
New residential developments often face scrutiny from local planning authorities. Through a detailed noise assessment, typically aligned with BS 8233:2014 guidance on sound insulation and noise reduction, we evaluate external noise sources (traffic, industry, rail, etc.) and recommend mitigation measures such as upgraded glazing, façade design, or barrier features.
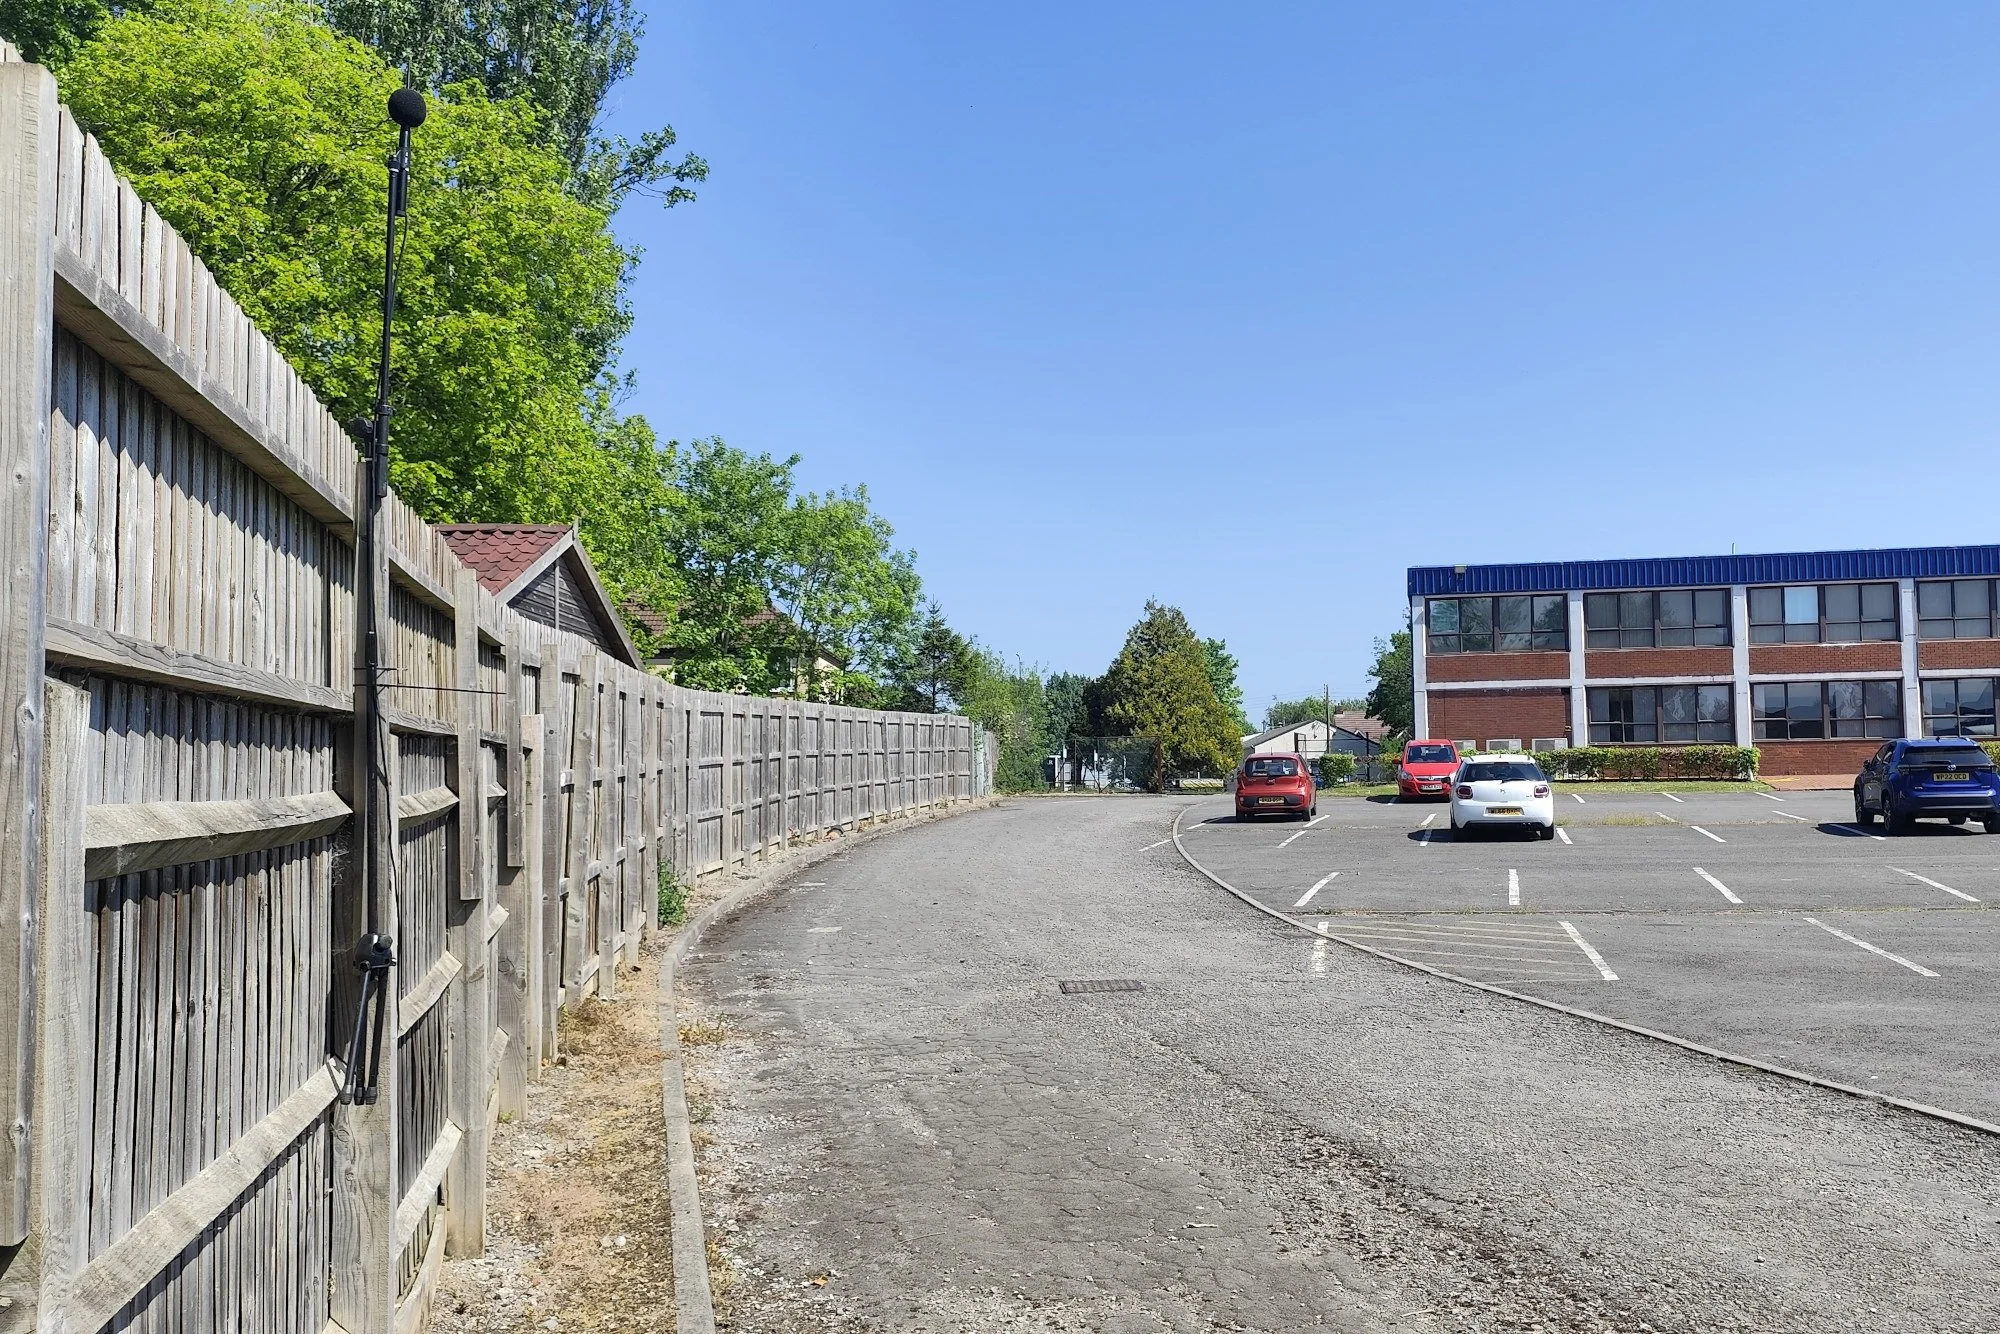
The assessment uses measured data to relate relevant noise sources to the rooms and façades they may affect. Road, rail and industrial noise can vary around a site, so the assessment relates external noise levels at relevant façades to internal noise criteria. The resulting recommendations can inform layouts, glazing, ventilation and barrier features before the building design is fixed. Where relevant, the assessment can also consider noise in gardens, balconies and other external amenity areas.
Good Acoustic Design from Early Stages
Our residential acoustic design process follows best practice frameworks like ProPG (Planning & Noise), which emphasise a structured design workflow: site noise surveys, internal and external level targets, building envelope and ventilation strategies, internal partition design, and quality control. By integrating our acoustic input into early design stages, we can reduce the risk of revisions, help optimise layouts for sound, and support planning compliance.
Early coordination matters because one design decision can change the next. Placing noise-sensitive rooms away from dominant noise sources may reduce the sound insulation performance required from the building envelope. The ventilation and overheating strategies must then support everyday use without weakening the façade performance assumed by the assessment.
Sound Insulation & Building Regulations
Meeting the Building Regulations requirements for resistance to sound is critical for multi-unit residential buildings. Approved Document E provides guidance on satisfying those requirements. For new purpose-built dwellings in England, the guidance gives a minimum airborne sound insulation performance of 45 dB DnT,w + Ctr for separating walls and floors, alongside an impact sound criterion for separating floors. Different criteria apply to material changes of use and rooms for residential purposes, while projects in Wales should be assessed against the current Welsh Approved Document E. We design separating walls and floors against the applicable criteria to support privacy and comfort.
Separating floors, walls and ceilings perform as complete constructions. Flanking junctions, service penetrations, workmanship and changes made during construction can weaken the intended sound insulation. Resolving those details before tender and reviewing them during construction reduces the chance of failed testing, late redesign or remedial work before occupation.
Ventilation & Overheating Considerations
Contemporary homes often use mechanical ventilation or heat-recovery systems. As part of our residential acoustic design, we balance the need for air quality and overheating protection with acoustic performance, ensuring ventilation strategies don’t compromise the internal noise environment. This aligns with guidance from ProPG and the “Good Acoustic Design” principle.
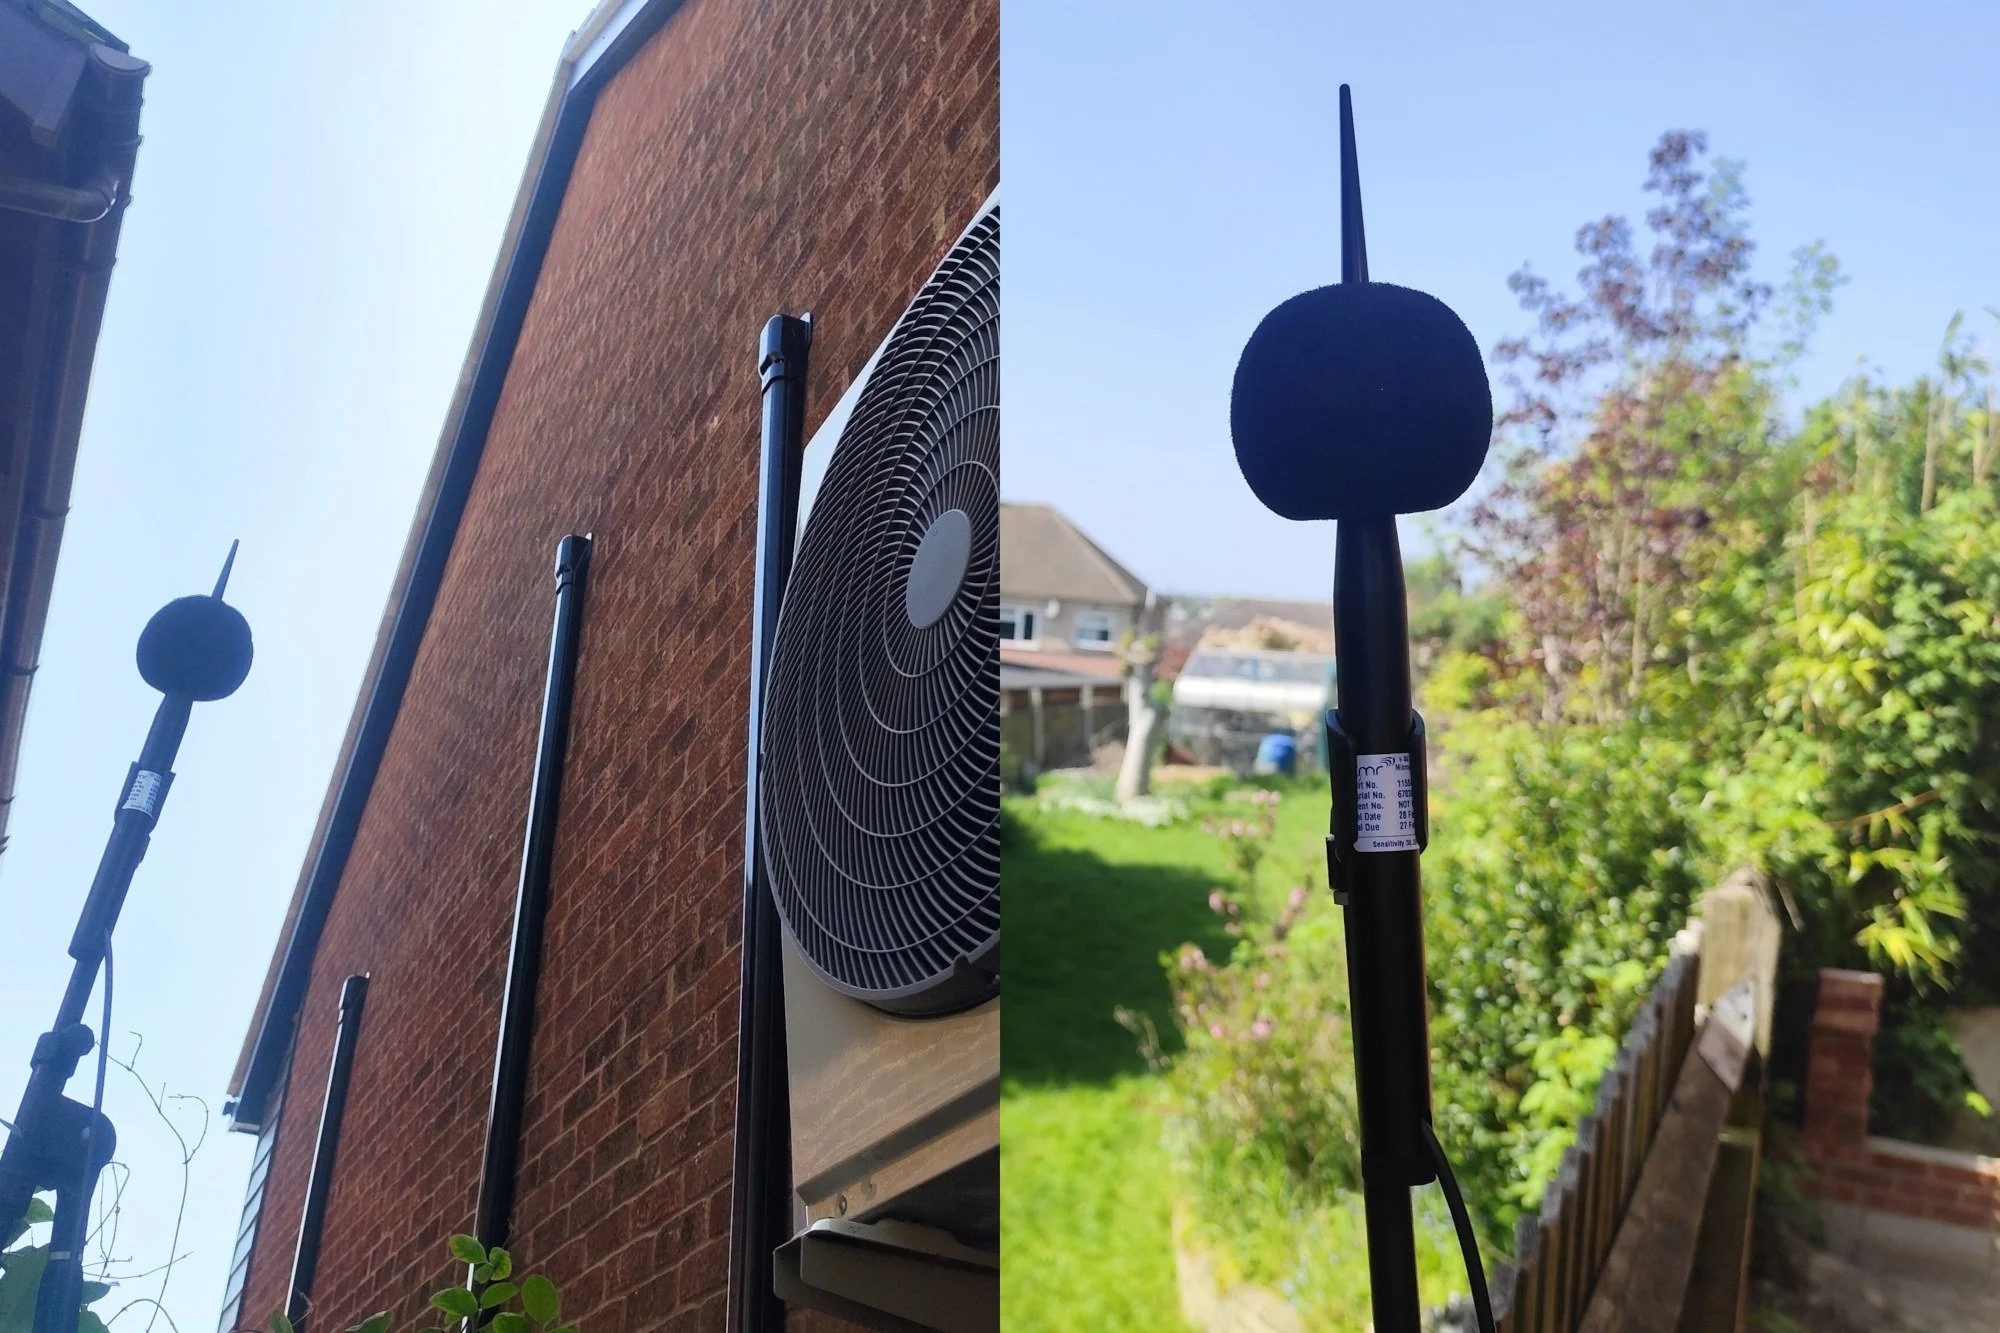
Where internal noise criteria rely on windows being closed, acoustic ventilation may be needed, using acoustically rated trickle ventilators, attenuated passive vents or mechanical ventilation. Mechanical ventilation, air source heat pumps, lifts and other building services can also introduce noise and vibration within dwellings or at neighbouring properties.
That balance needs to reflect how residents will use the home after occupation. If windows must be opened for ventilation or overheating relief, external noise can enter the dwelling and change the internal noise environment. A coordinated glazing, ventilation and overheating strategy gives the design team a clear basis for façade performance and practical use.
Pre-Completion and Post-Construction Testing
Towards the end of construction, we conduct pre-completion sound insulation testing, including airborne and impact sound tests, to assess whether the tested separating constructions meet the applicable Building Regulations requirements and design specification. This Part E sound testing provides evidence for Building Control before occupation.
Pre-completion testing records the as-built performance of the tested constructions at that stage of the project. Later fit-out changes, service penetrations or alterations to floors and walls may affect performance in use, so the acoustic intent needs to remain clear through handover and occupation.
Post-construction acoustic testing can also be used to investigate sound insulation or noise problems identified after occupation.
Explore our work
Why Choose Us for Residential Acoustic Design
Specialised Expertise
Our residential work spans individual houses and large mixed-use developments. This range supports a proportionate scope for site noise surveys, façade sound insulation, internal sound insulation, ventilation and acoustic testing.
Collaborative Service
We coordinate with architects, planners and contractors so acoustic decisions are carried through each project’s planning, design and construction stages. That continuity reduces the risk of a late change undermining the layout, building envelope or ventilation strategy.
Quality Assurance
Through pre-completion testing and a clear technical report, we compare the measured performance of the tested separating constructions with the design specification and relevant criteria. This gives the project team evidence before handover and identifies any need for further investigation or remedial work.
Standards‑Driven Approach
BS 8233 provides guidance on internal noise and sound insulation in buildings. For new residential development in England exposed predominantly to transport noise, ProPG frames a Good Acoustic Design process.
Approved Document E provides guidance on satisfying the Building Regulations requirements for resistance to sound. We identify and apply the relevant national guidance, Building Regulations provisions and local planning policy at each project stage.
Work with us
Share the available site plans, layouts and planning information, together with any planning condition, Building Control requirement or known acoustic objective. We can then discuss an appropriate scope for the site noise survey, noise impact assessment, residential acoustic design and sound insulation testing.